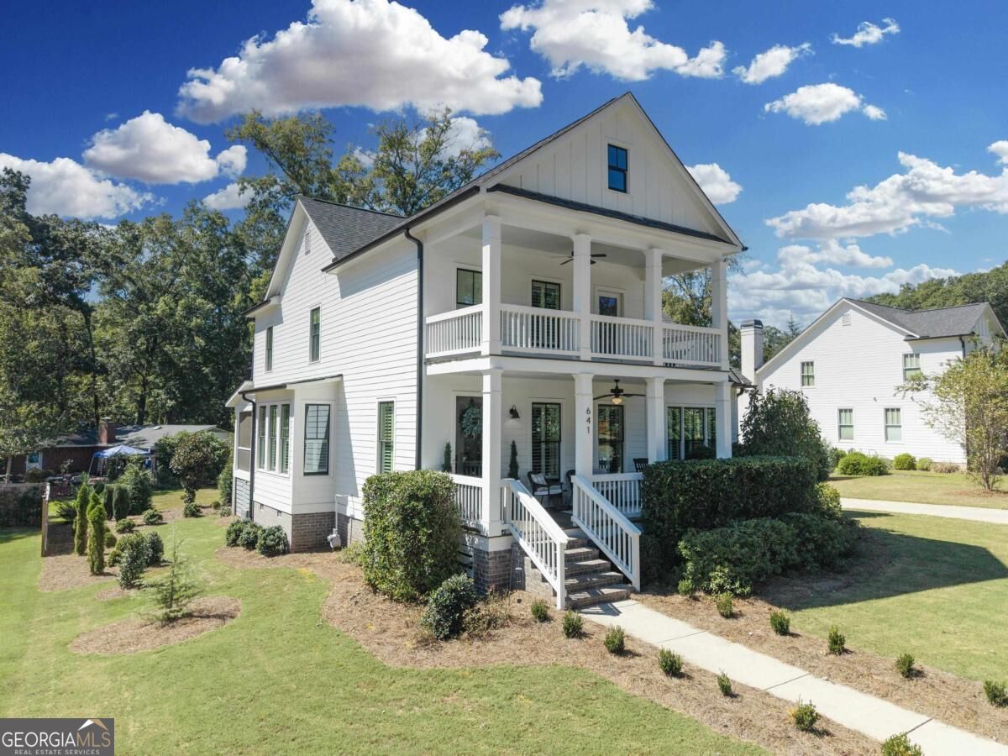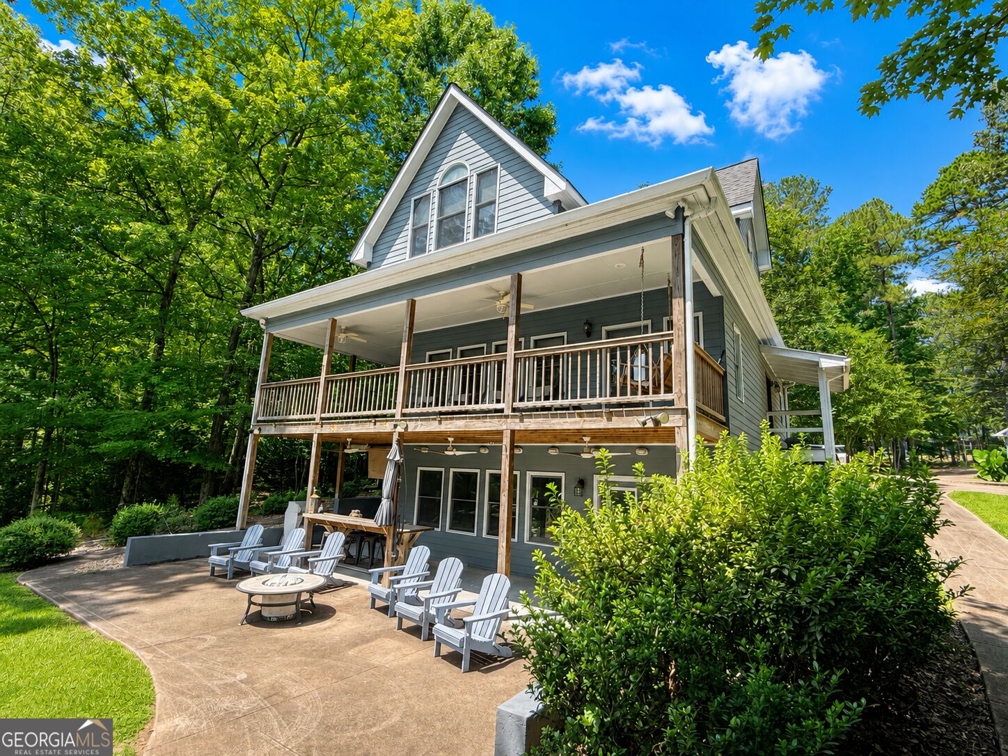
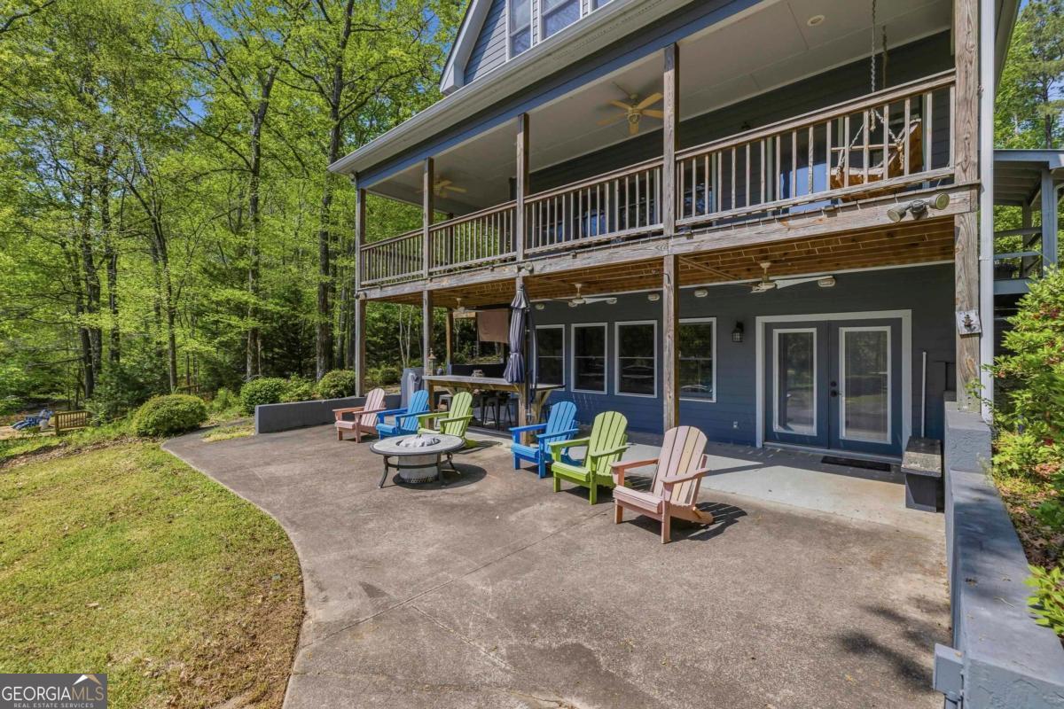
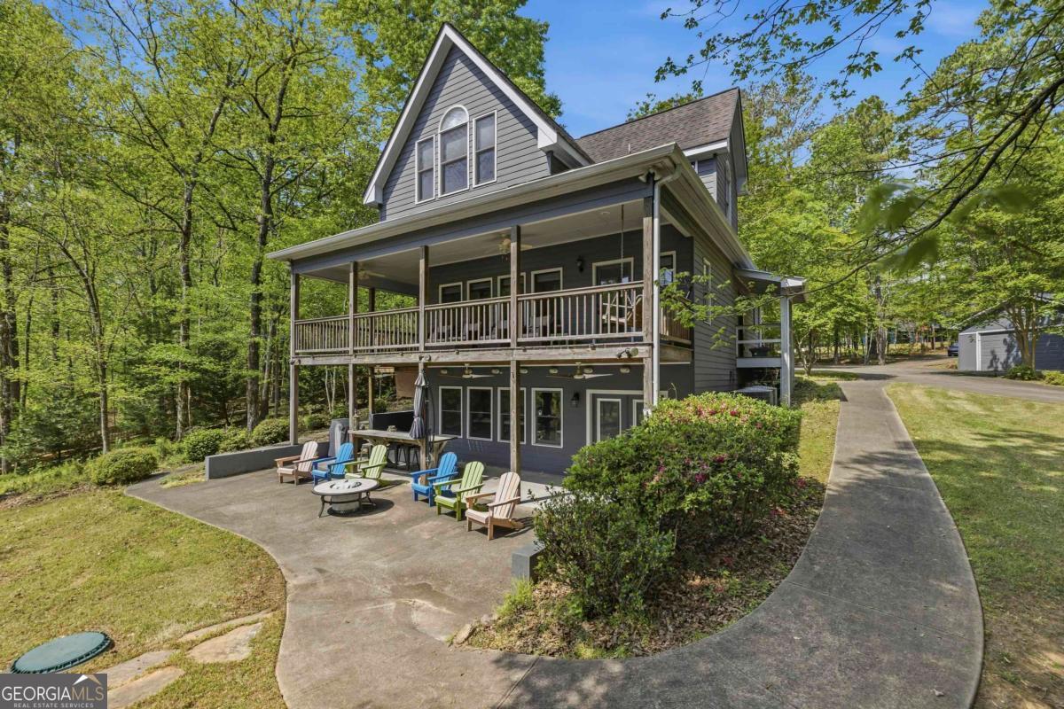
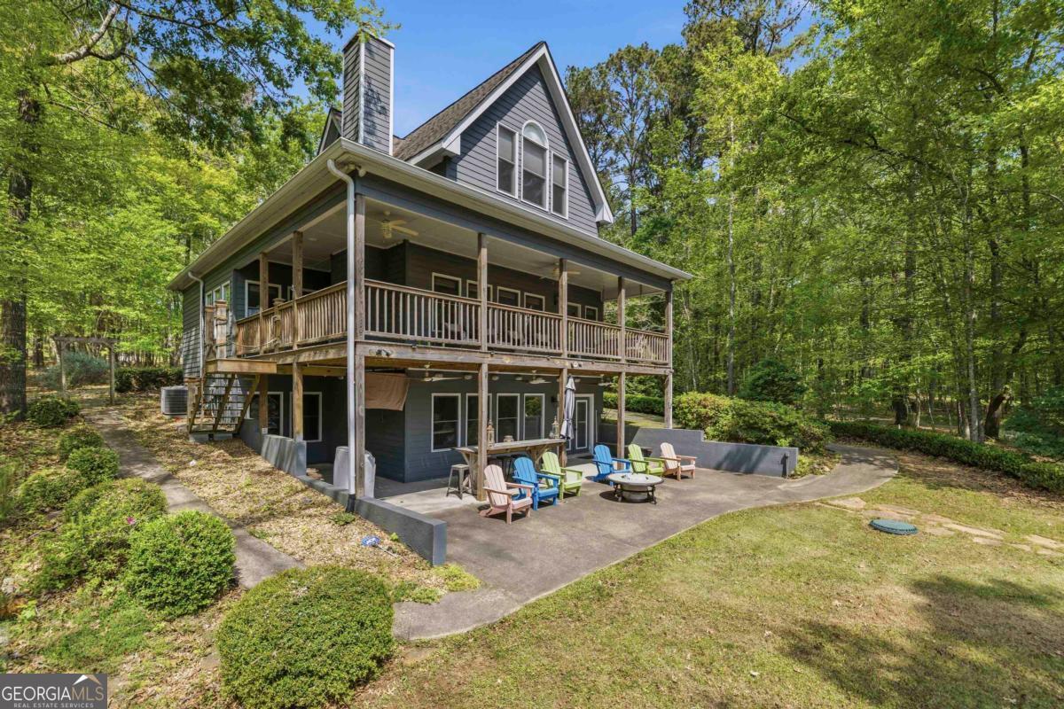
Two-story blue-gray house with a broad covered porch and patio seating in a wooded setting.
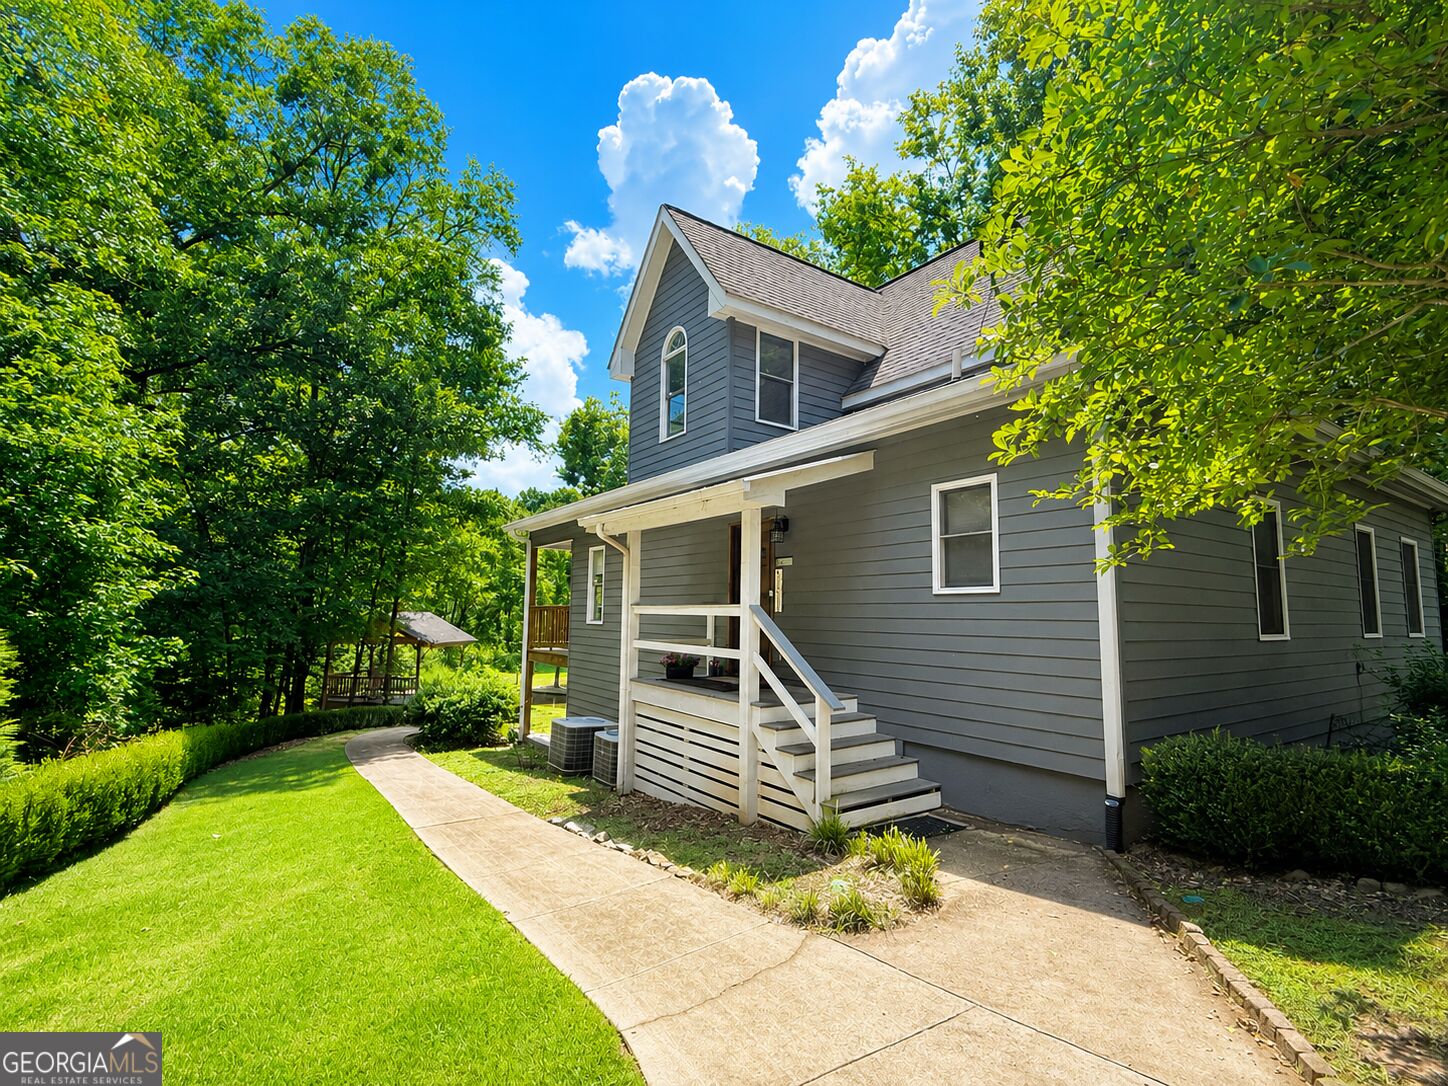
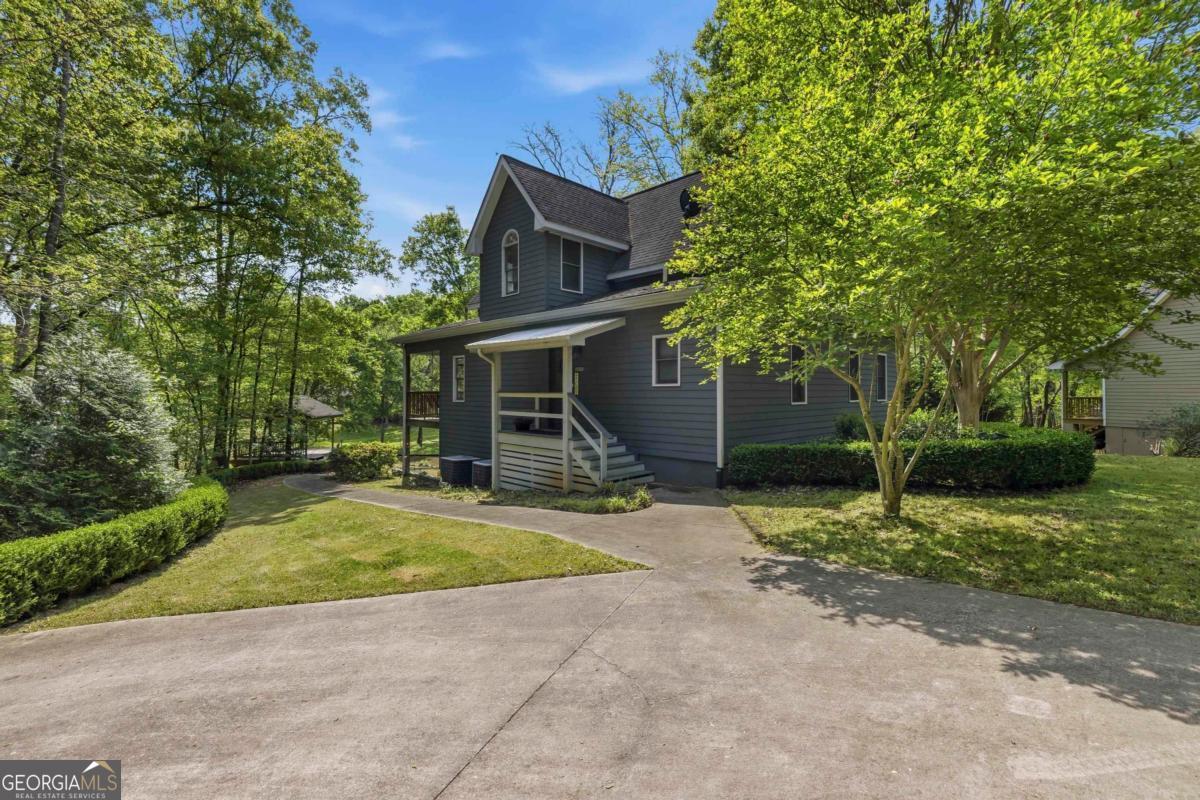
Gray two-story house with a covered porch, landscaped lawn, and wooded surroundings.
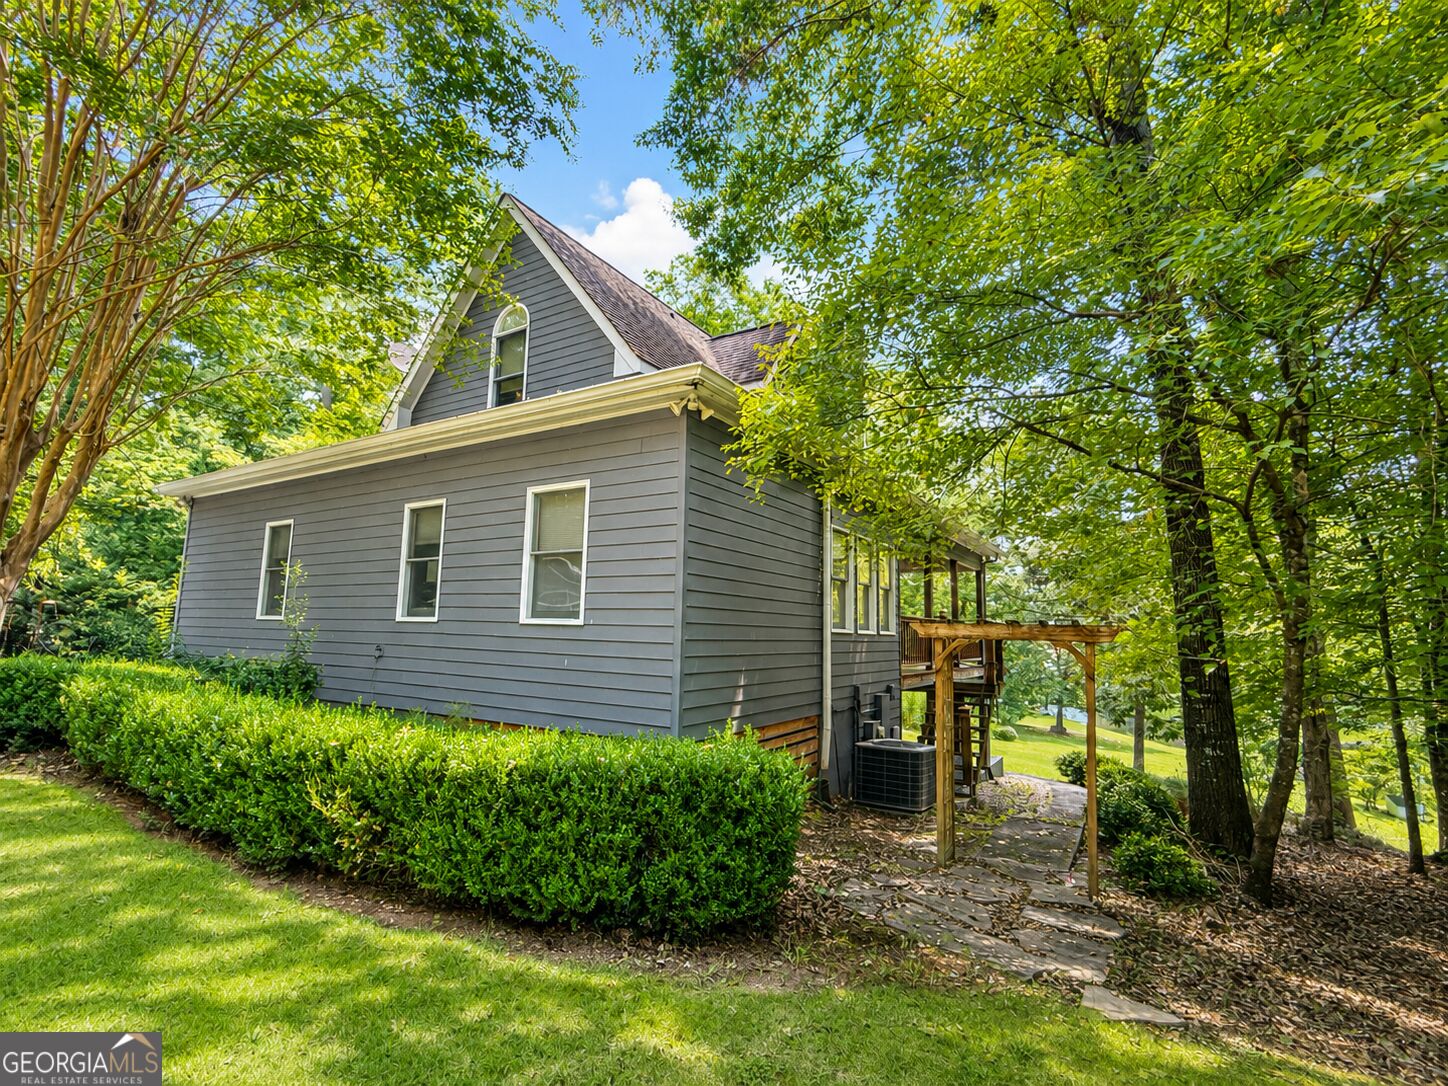
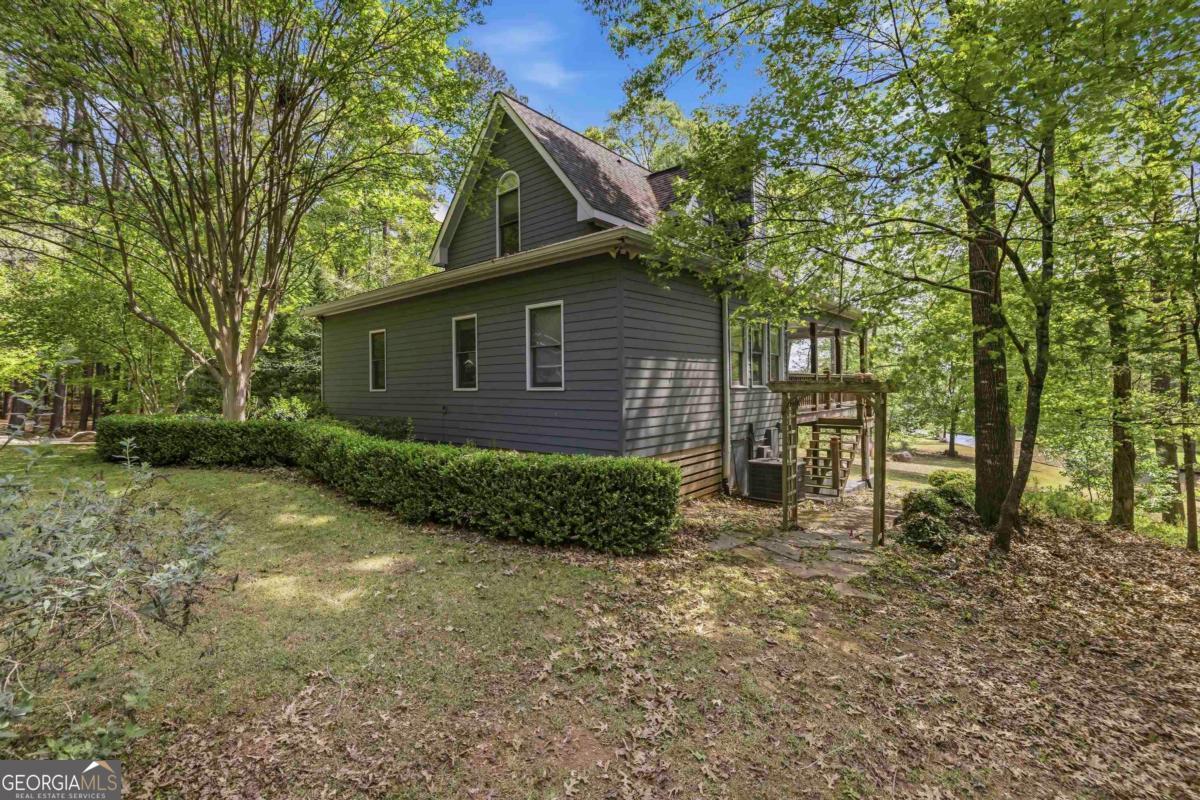
Gray-sided house nestled among trees, with a steep gable roof and raised wooden deck.
Two-story blue-gray house with a covered porch, framed by leafy trees beside a curving concrete driveway.
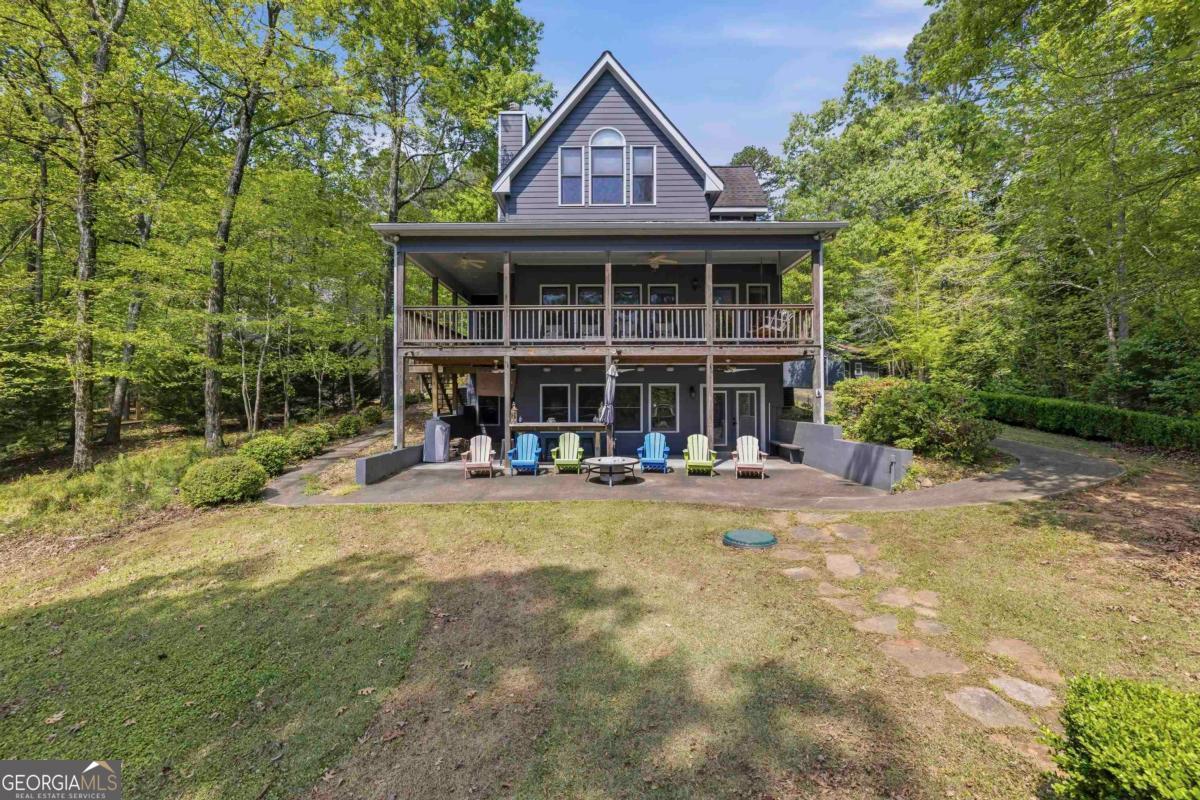
Gray two-story house with a covered deck and colorful patio chairs, surrounded by trees.
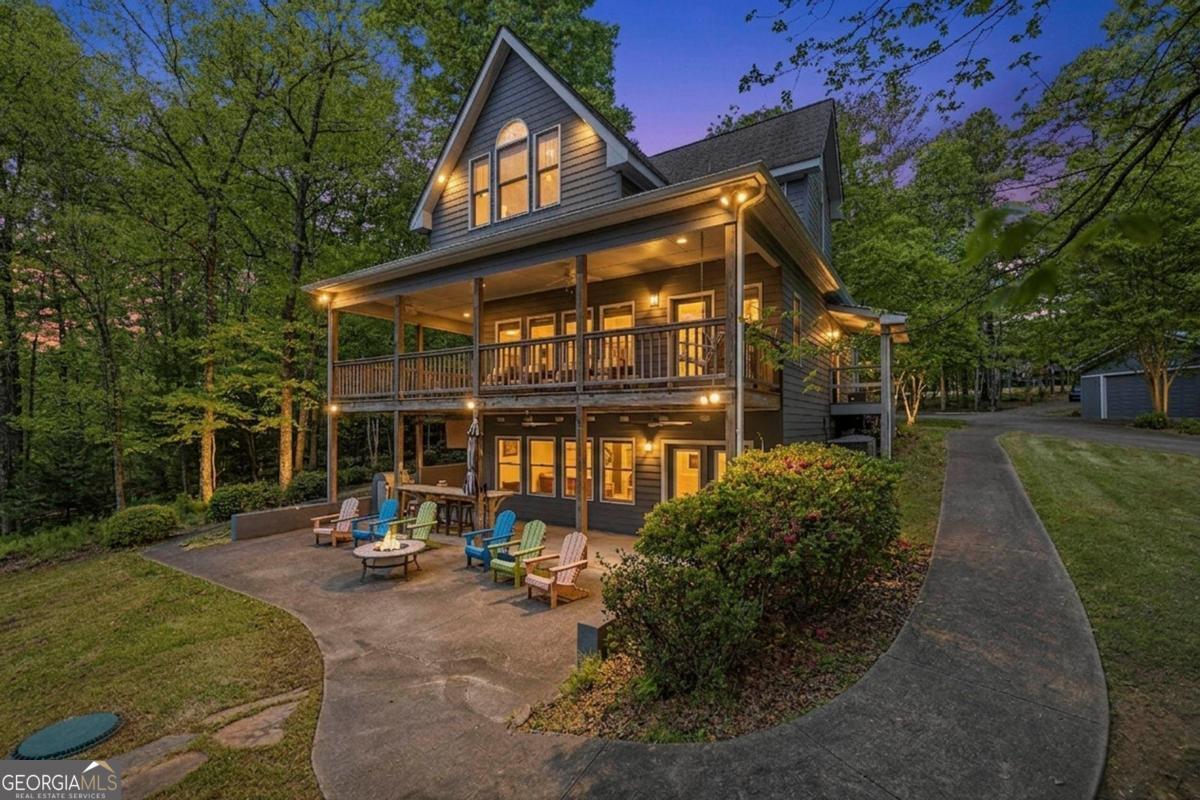
Two-story house with a covered wraparound porch and colorful patio seating among trees at dusk.
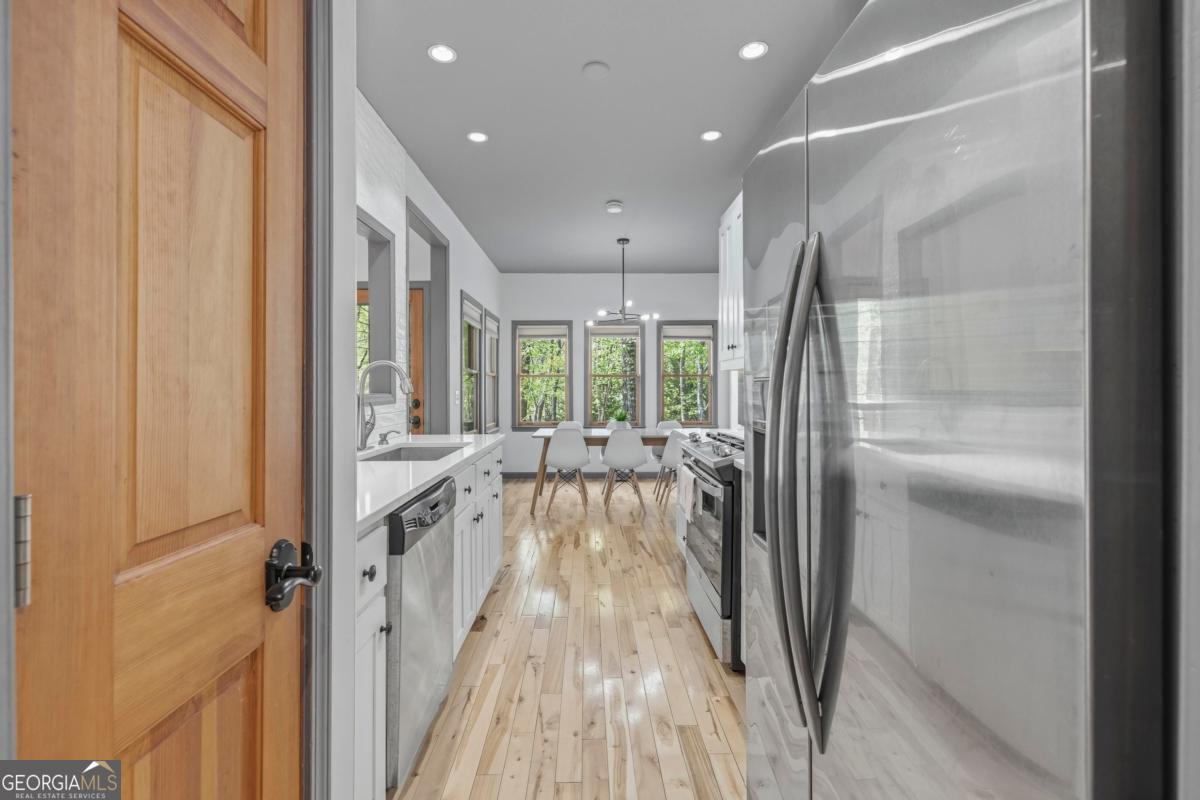
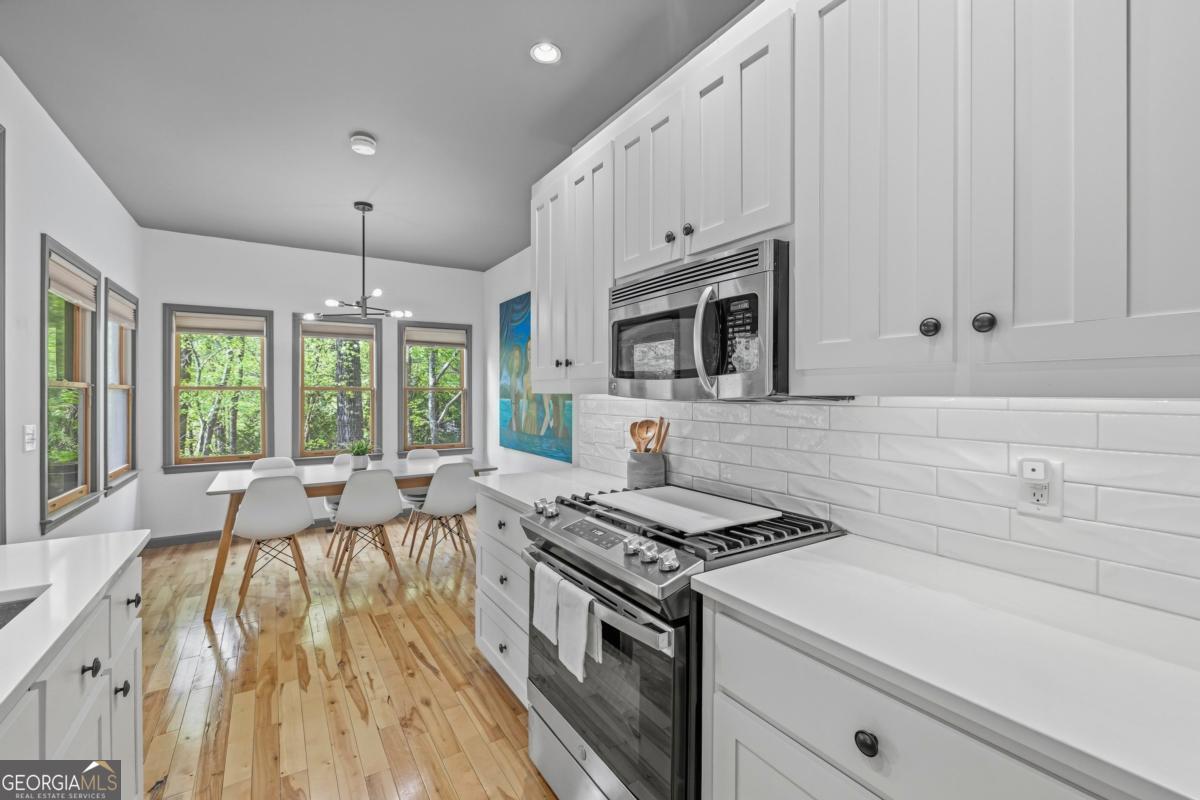
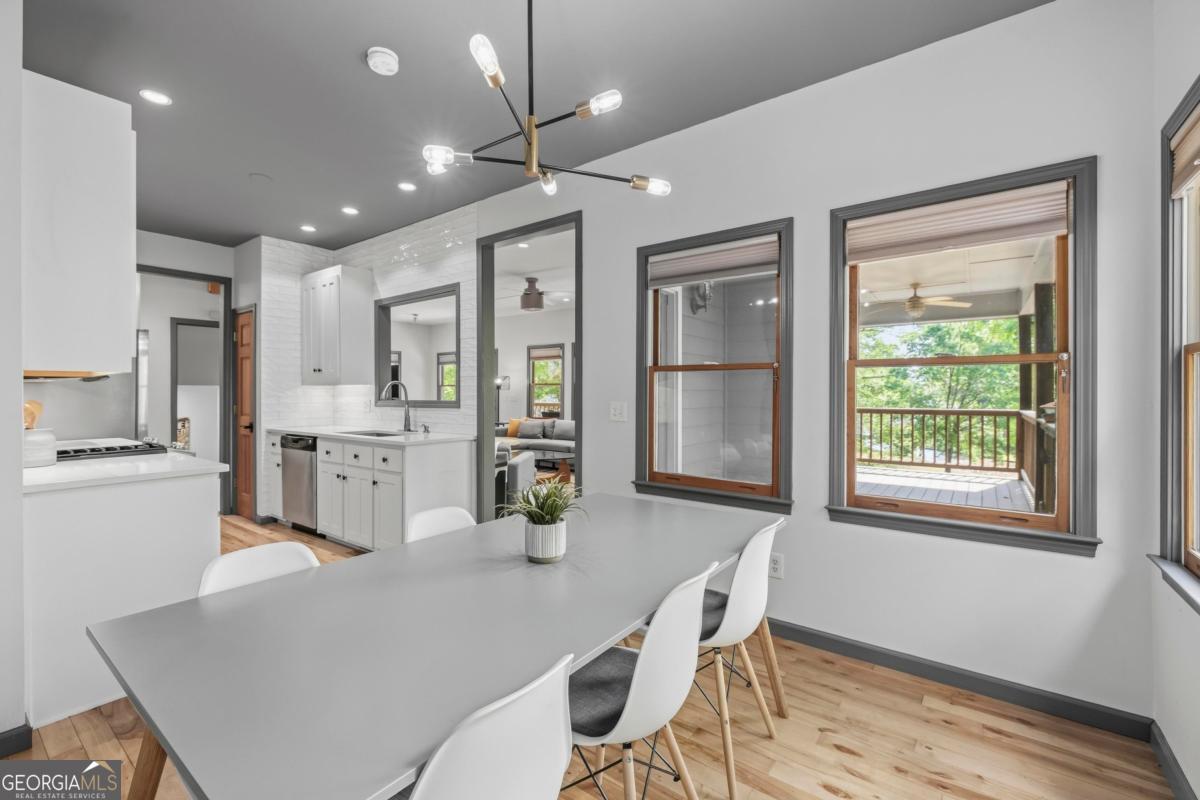
Bright kitchen with stainless steel appliances, light wood floors, and a dining area beside windows.
White kitchen with stainless steel appliances, wood floors, and a dining area beside tree-framed windows.
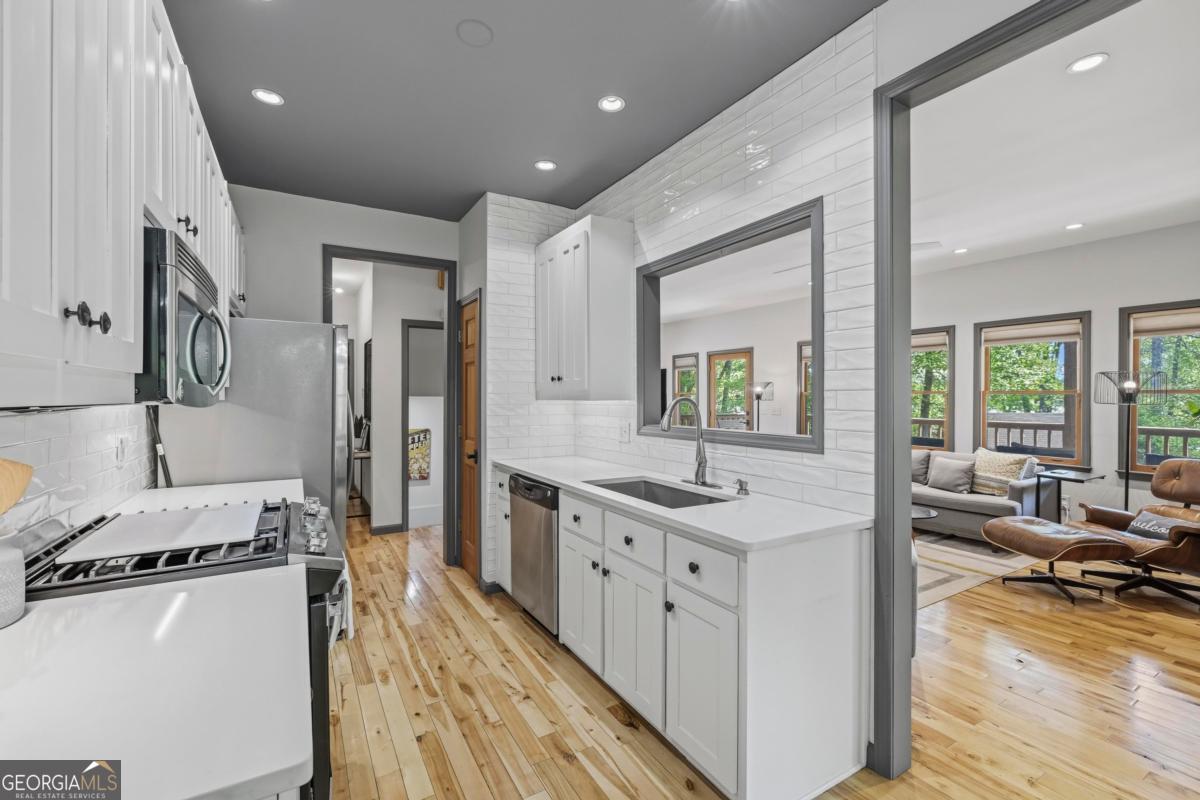
White kitchen with subway tile, gas range, and long sink counter opening to a furnished living room.
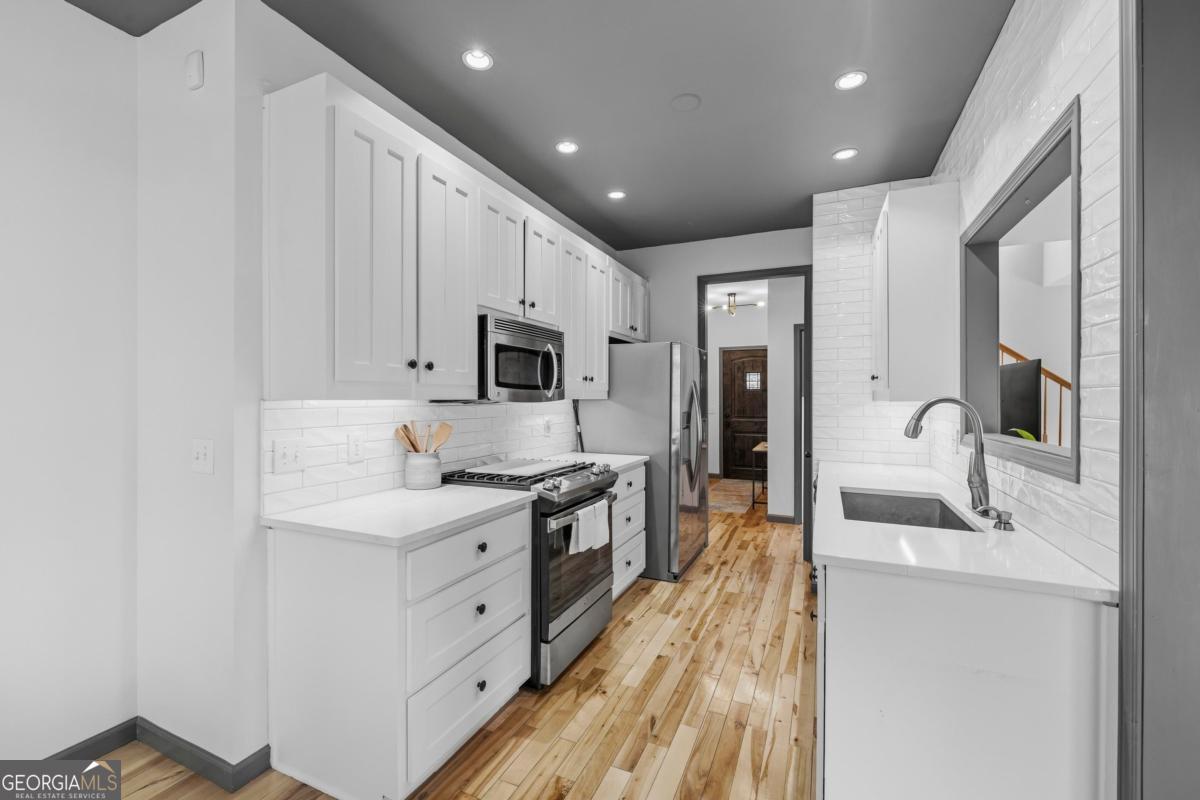
Renovated galley kitchen with white cabinets, stainless steel appliances, and light wood plank flooring.
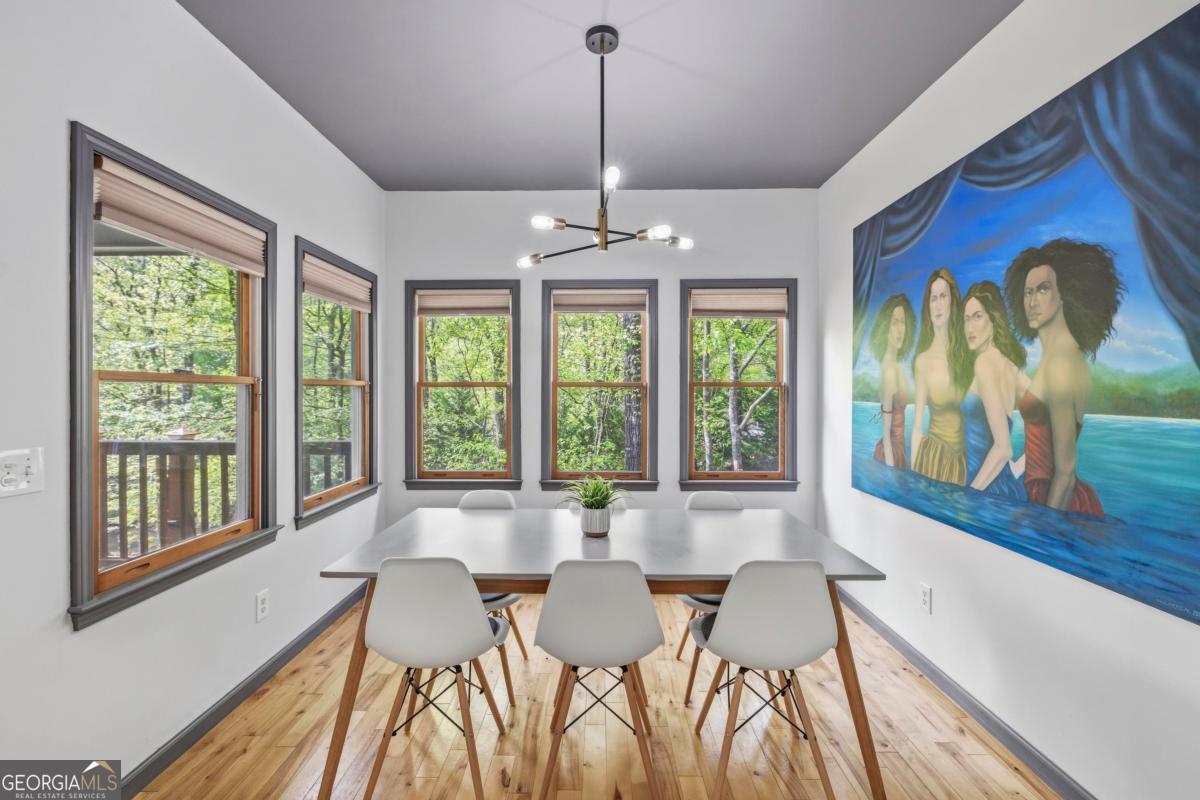
Dining room with a mural, modern pendant light, and multiple windows overlooking leafy woods.
Kitchen and dining area with white cabinetry, a long gray table, and windows overlooking a covered deck.
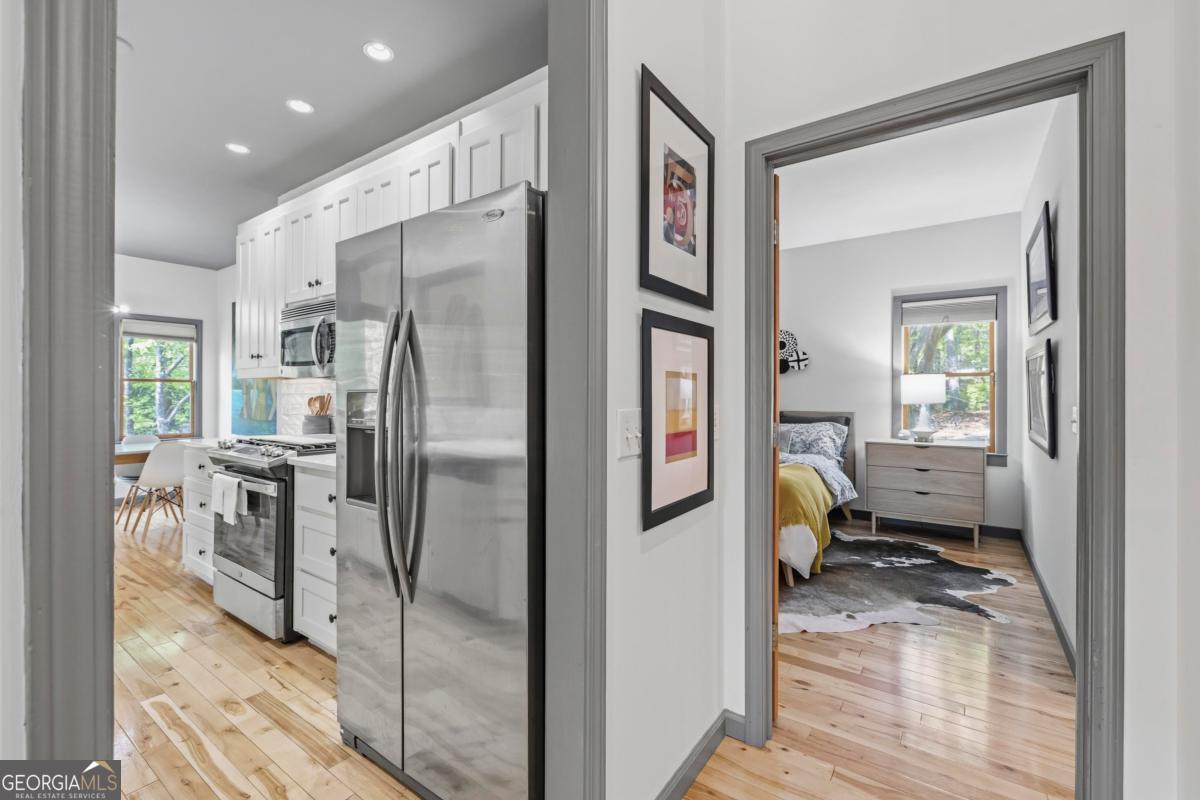
White kitchen with stainless steel appliances and hardwood floors, looking through to a furnished bedroom.
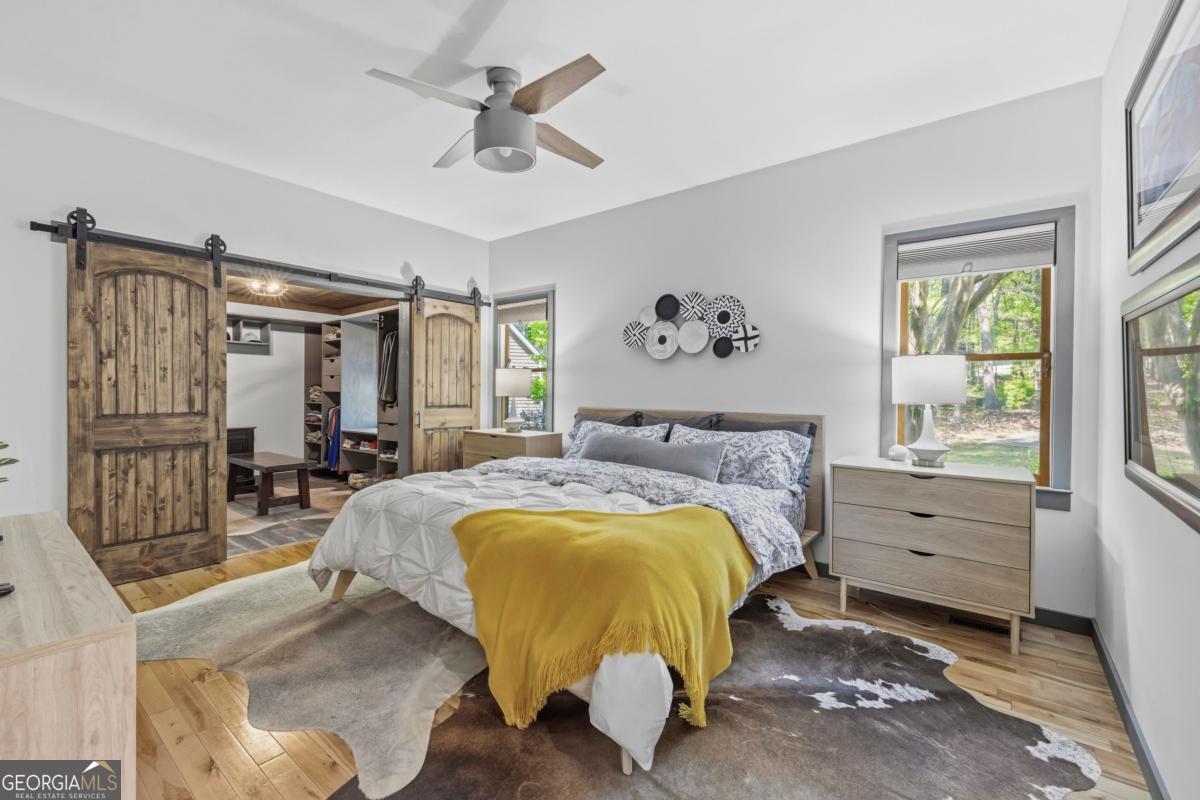
Bedroom with rustic sliding barn doors opening to a closet and dressing area, wood floors, and a mustard-yellow throw.
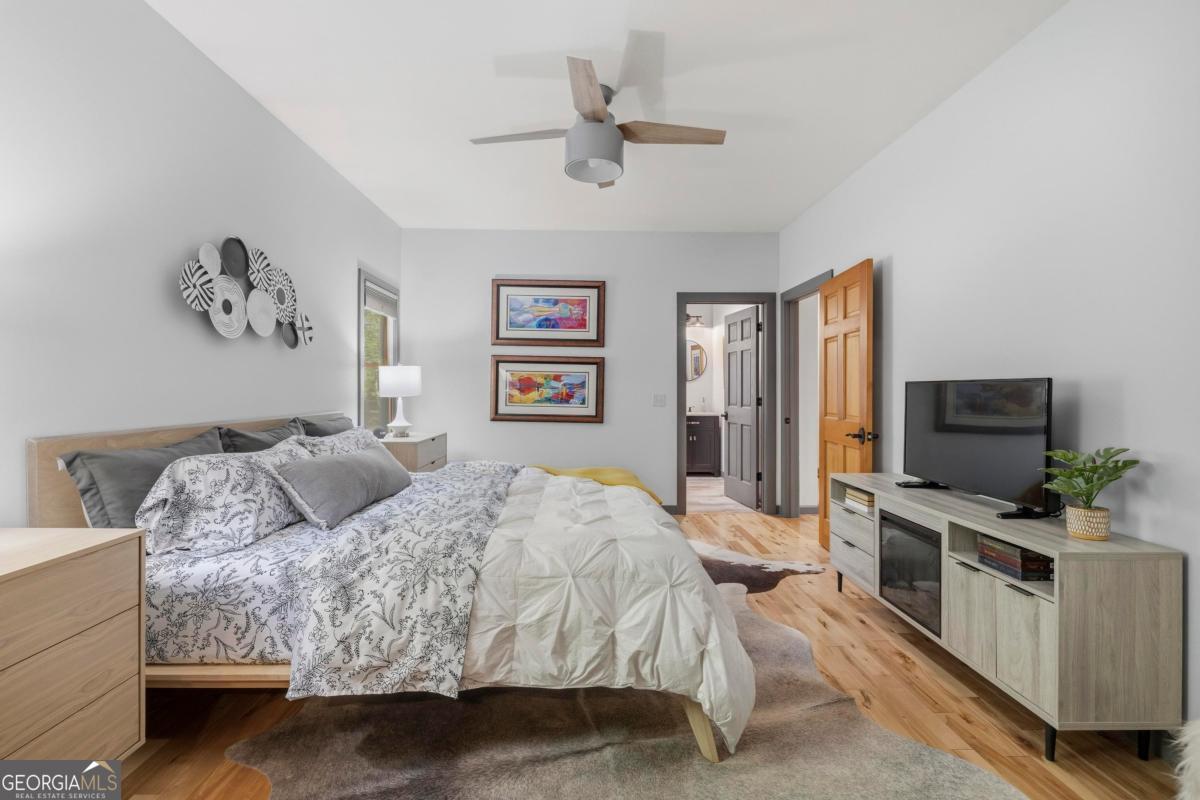
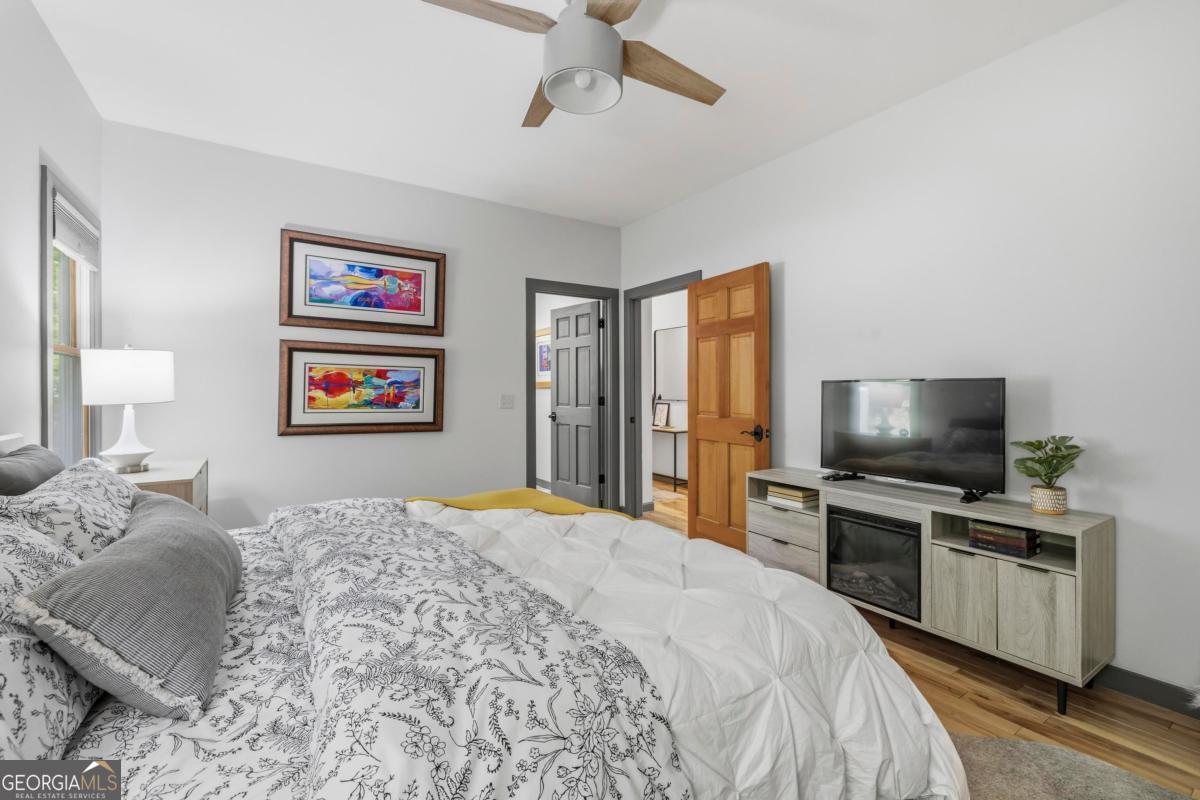
Furnished bedroom with patterned bedding, a ceiling fan, and a television on a media console.
Furnished bedroom with white floral bedding, colorful framed art, and a TV on a media console.
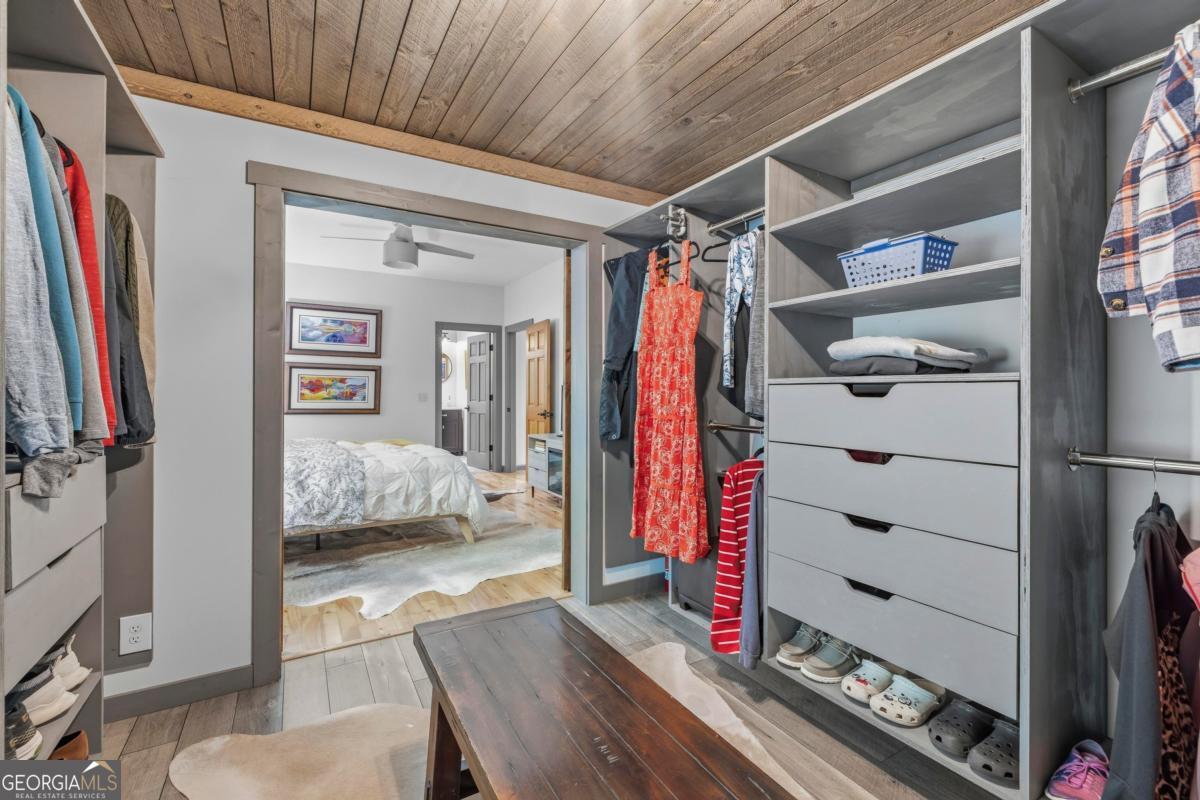
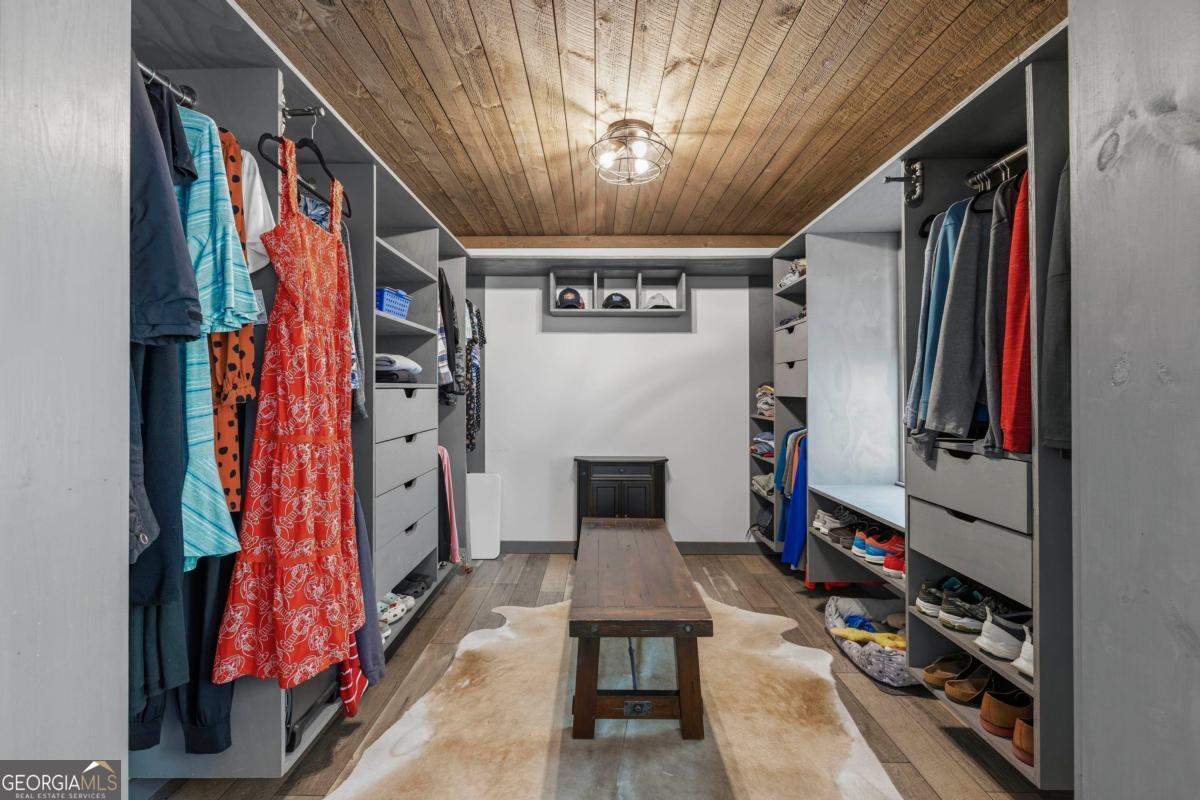
Walk-in closet with built-in drawers, hanging clothes, and shoe storage beneath a wood-plank ceiling.
Walk-in closet with gray built-ins, hanging clothes, shoe shelves, and a wooden bench beneath a wood-plank ceiling.
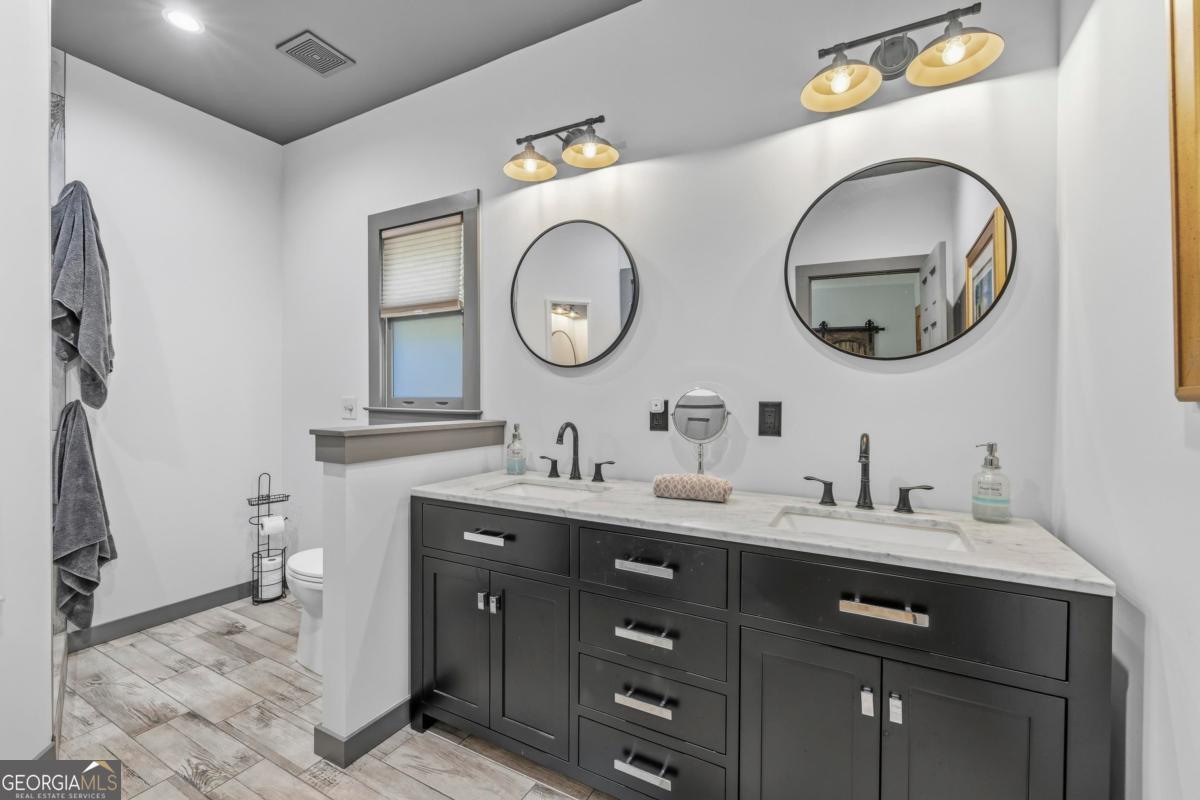
Bathroom with a dark double vanity, two round mirrors, and light wood-look tile flooring.
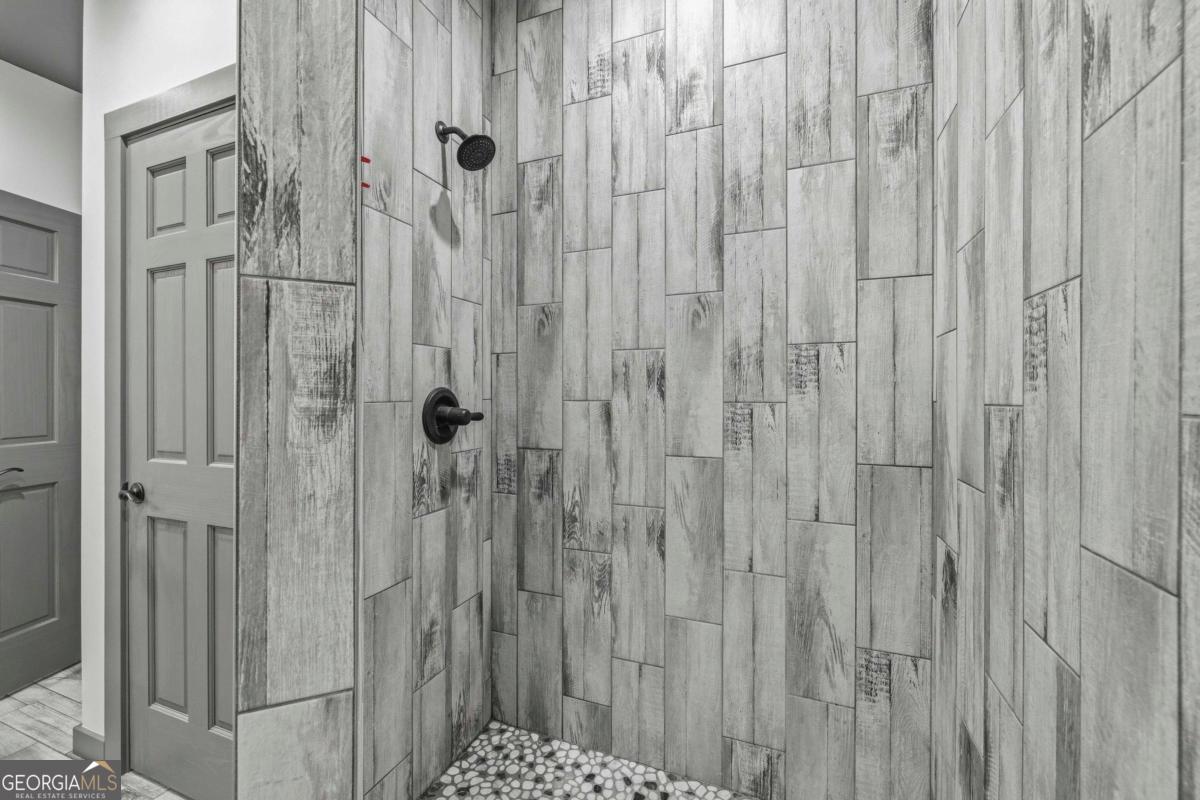
Tiled bathroom shower with black fixtures, gray wood-look walls, and a pebble mosaic floor.
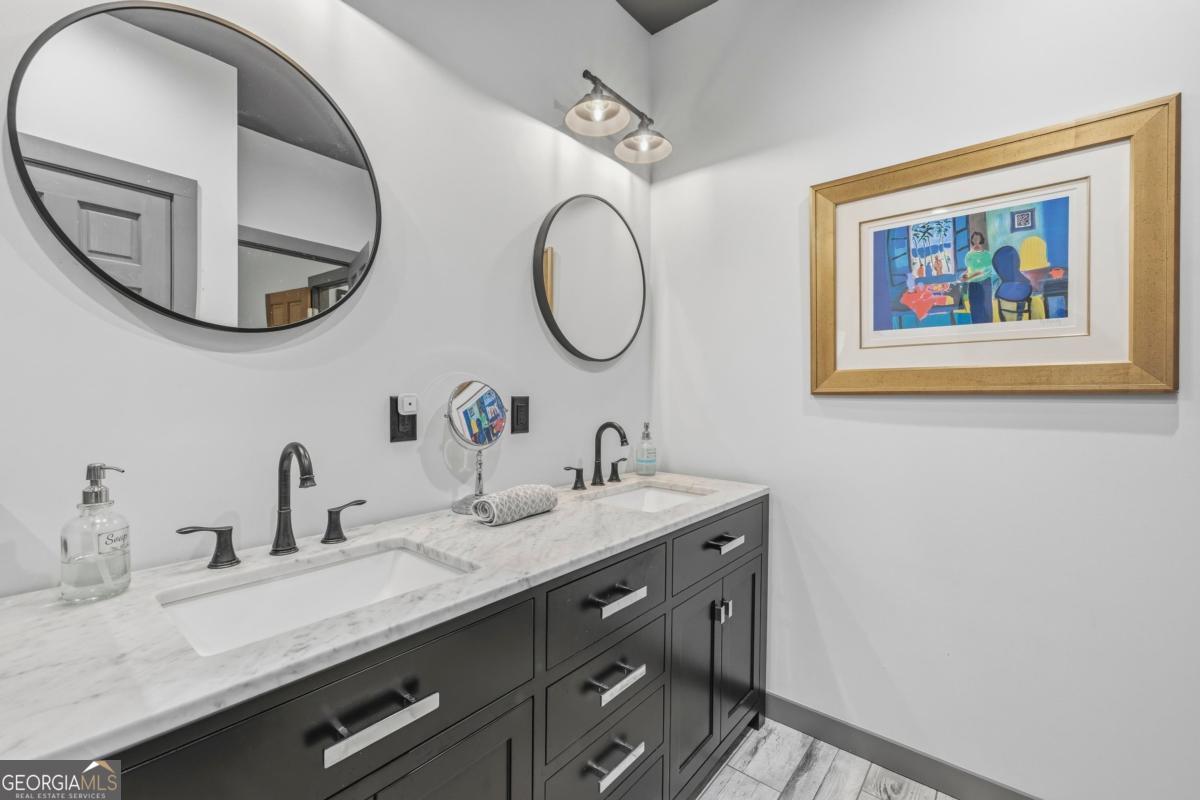
Bathroom with a dark double vanity, marble countertop, round mirrors, and framed colorful artwork.
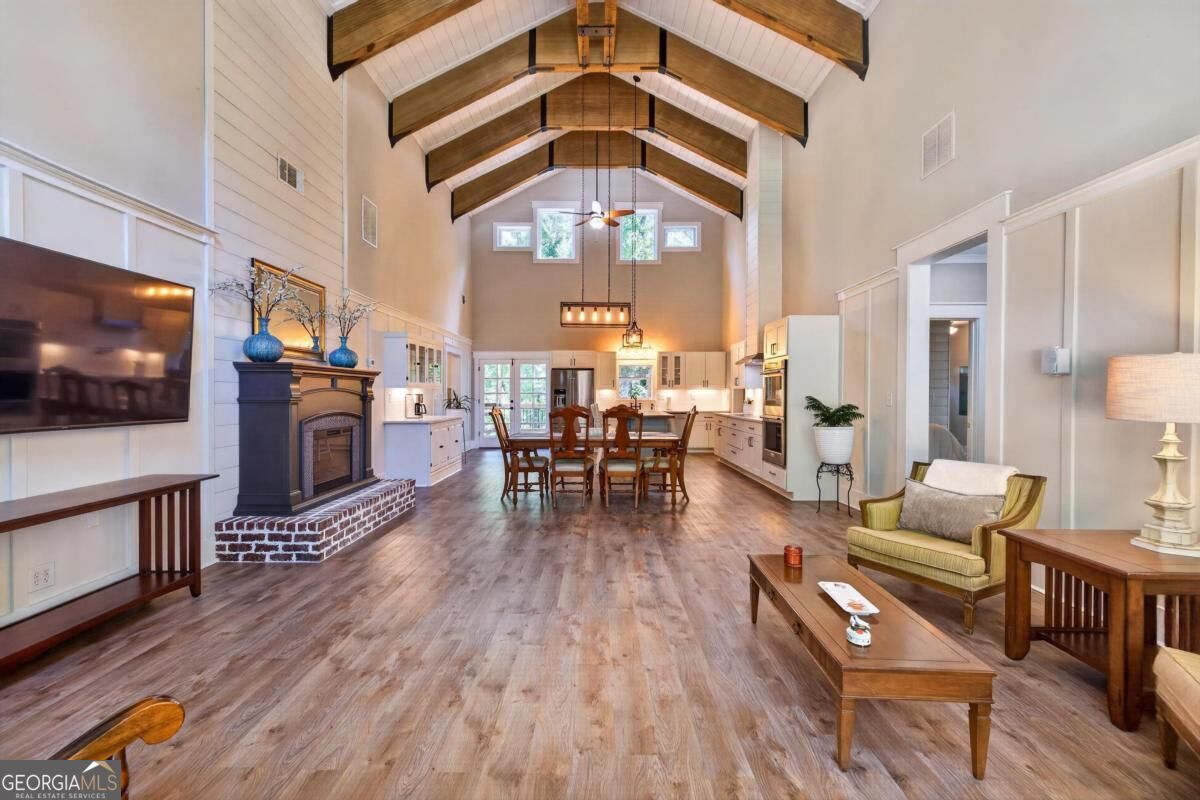
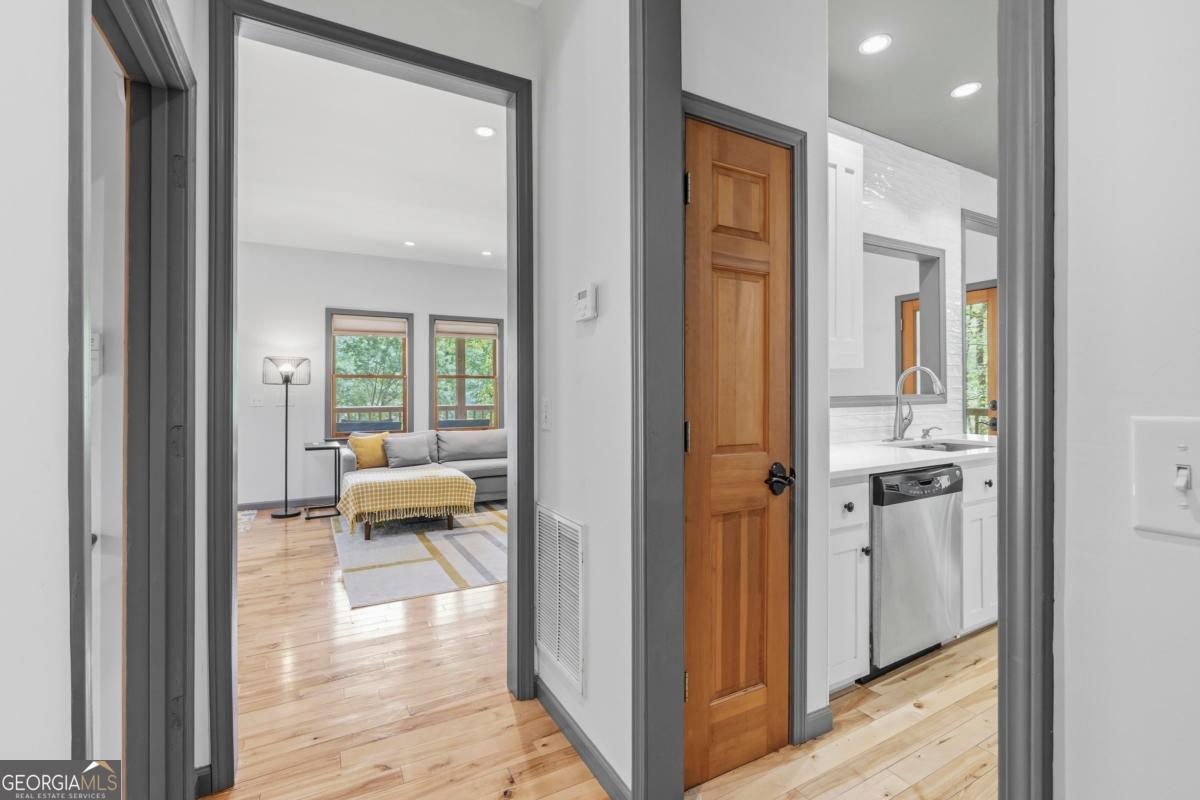
Hallway with hardwood floors, opening to a furnished living room and a bright white kitchen.
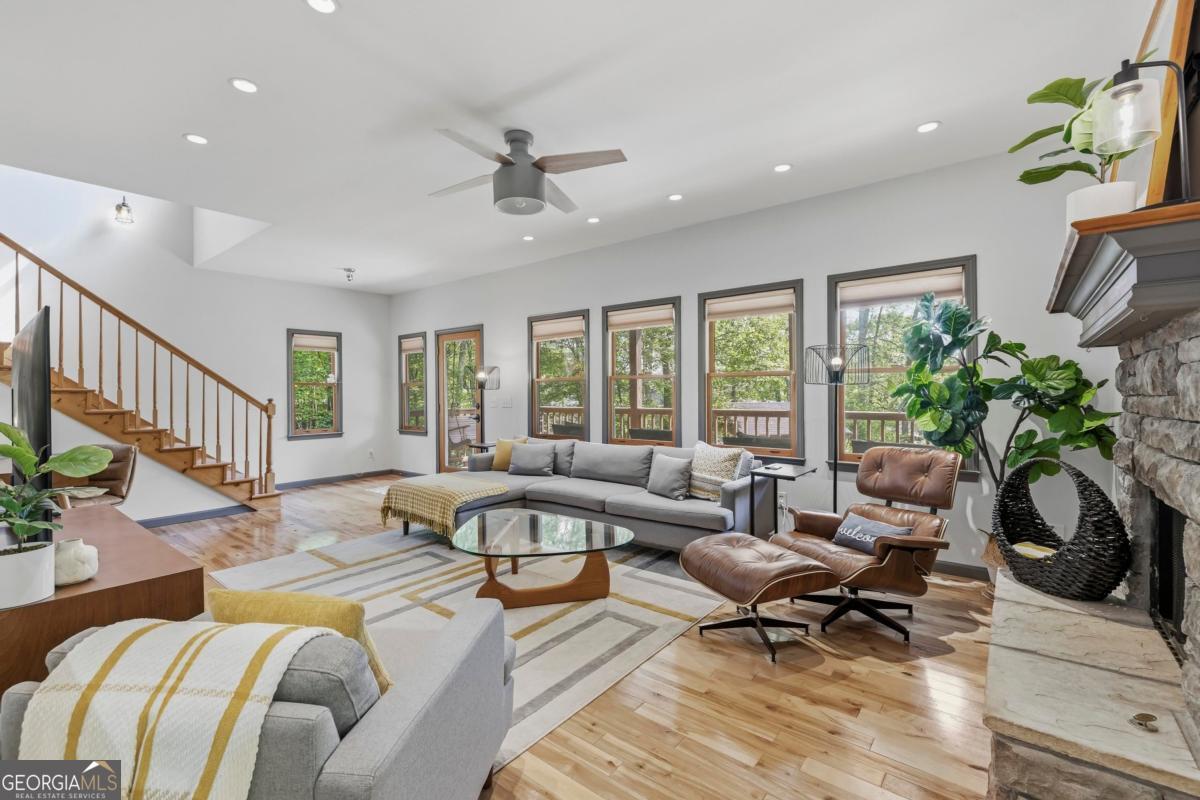
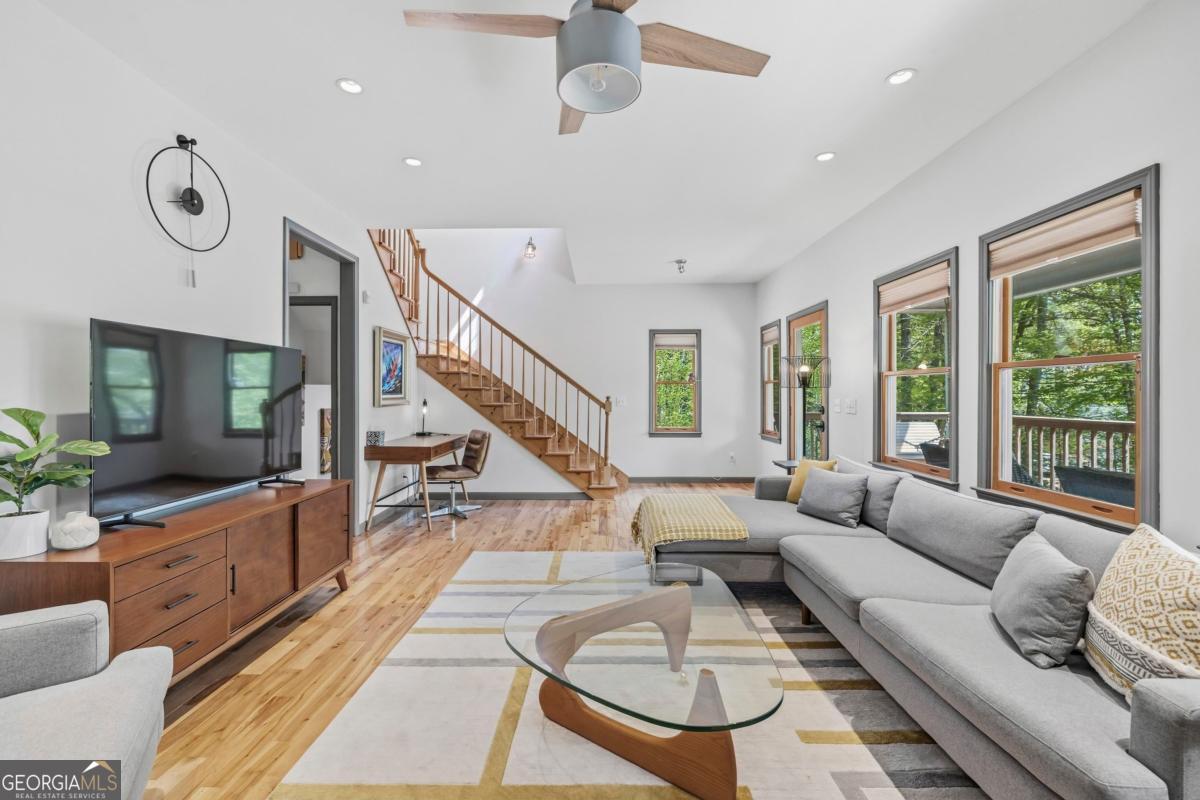
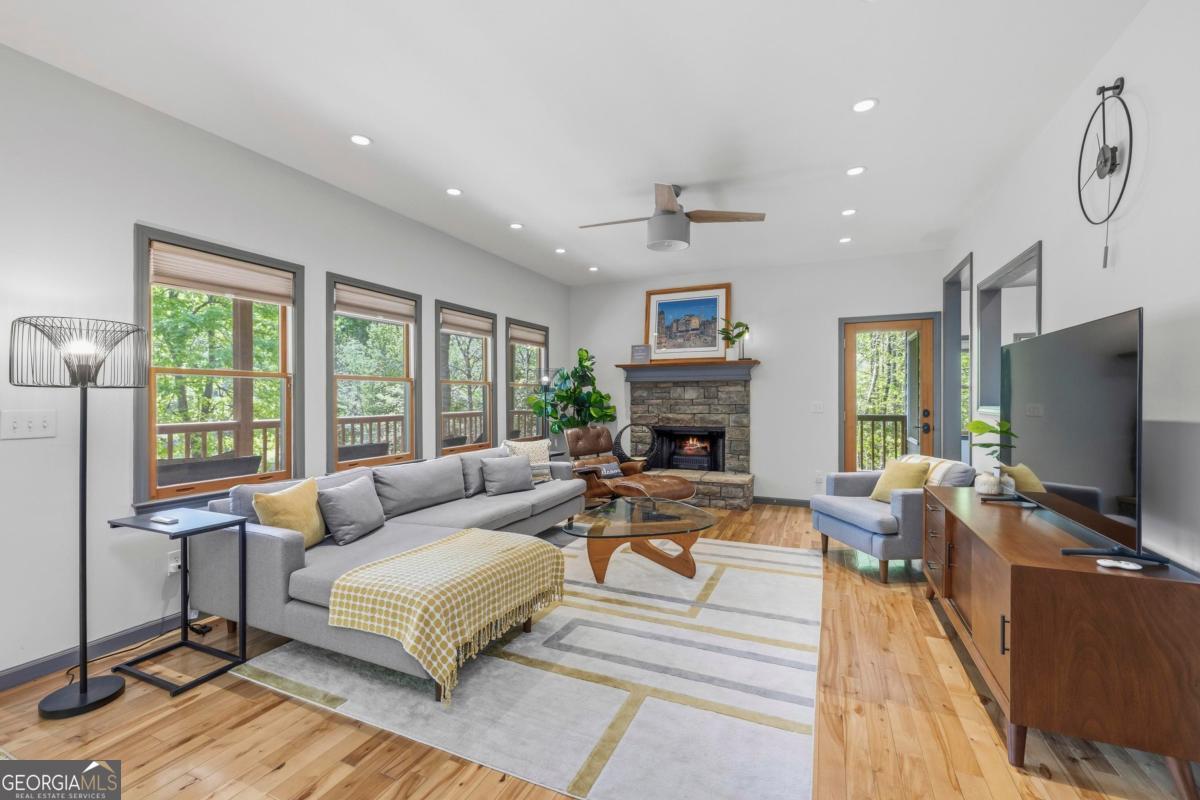
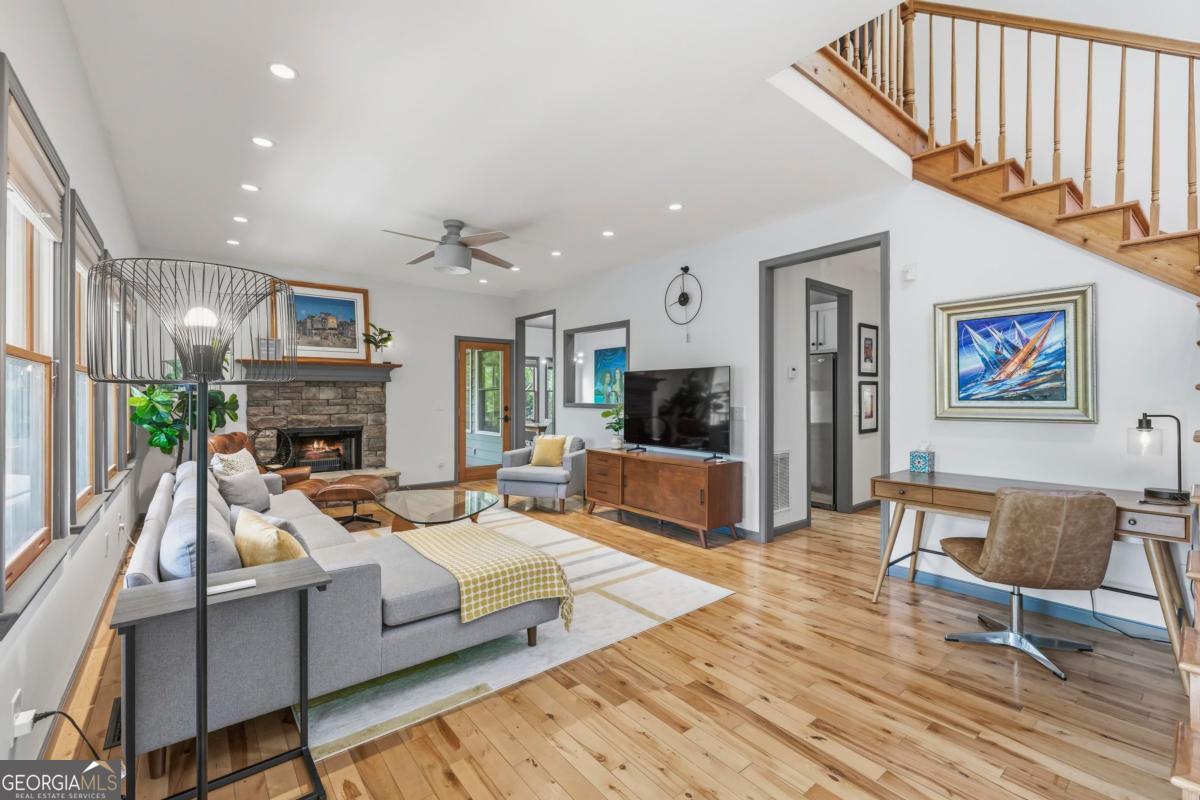
Living room with a stone fireplace, staircase, hardwood floors, and large windows overlooking trees.
Living room with a gray sectional, hardwood floors, tall windows, and a staircase.
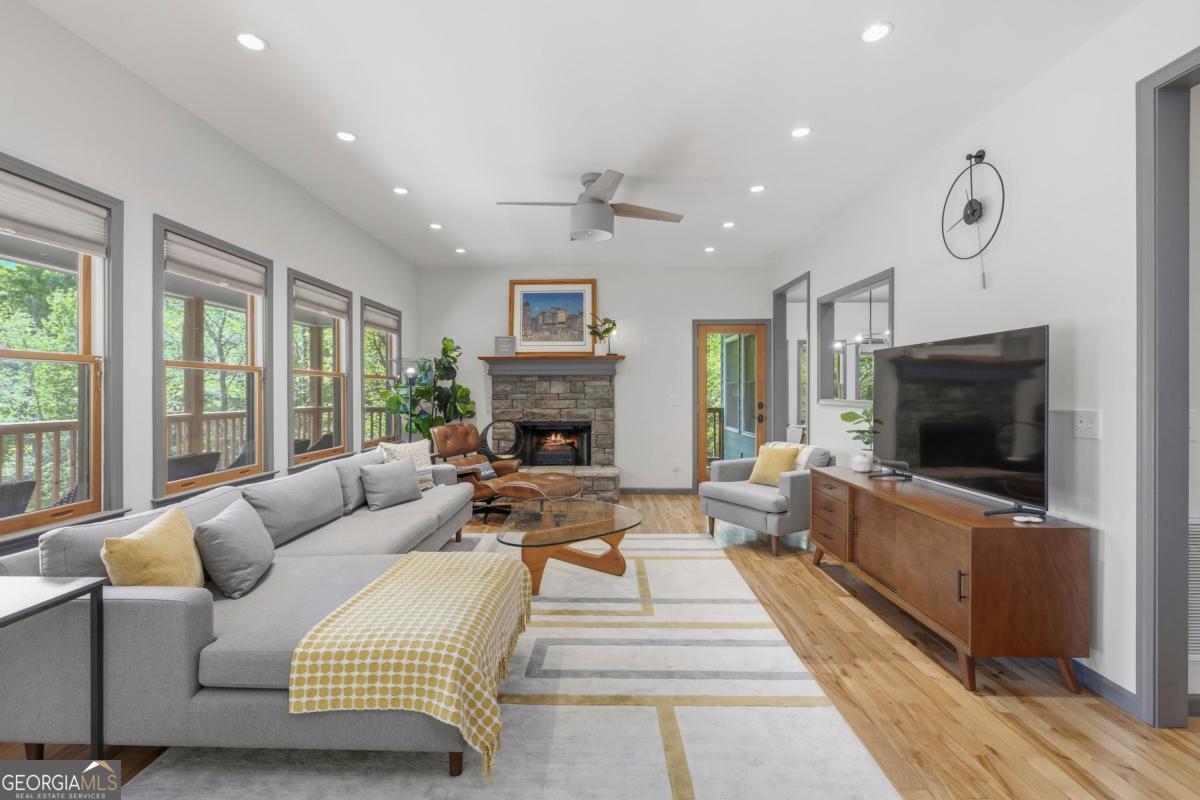
Living room with a gray sectional, stone fireplace, and large windows overlooking trees.
Living room with a stone fireplace, gray sofas, tall windows, and a television.
Furnished living room with a stone fireplace, gray sectional, hardwood floors, and open wooden staircase.
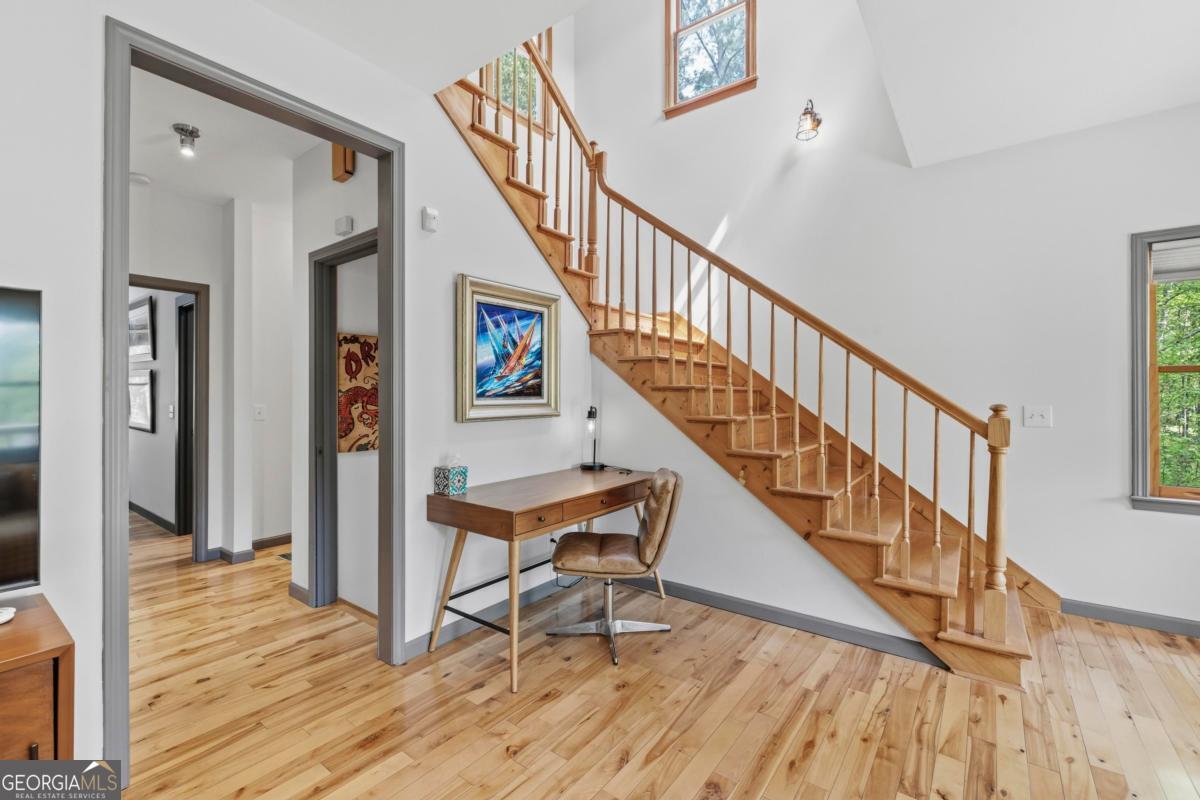
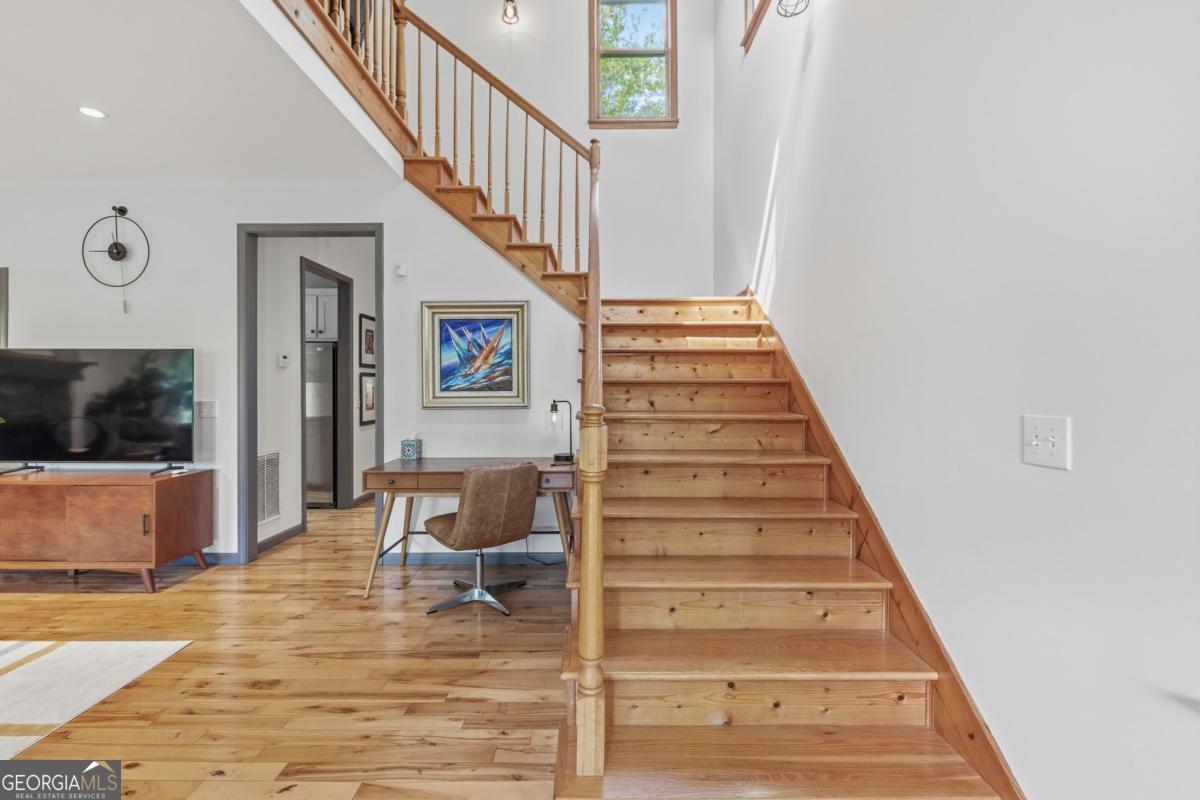
Bright foyer with a wood staircase, hardwood floors, and a desk beneath framed artwork.
Foyer with a tall wooden staircase, hardwood floors, and a desk tucked beneath the stairs.
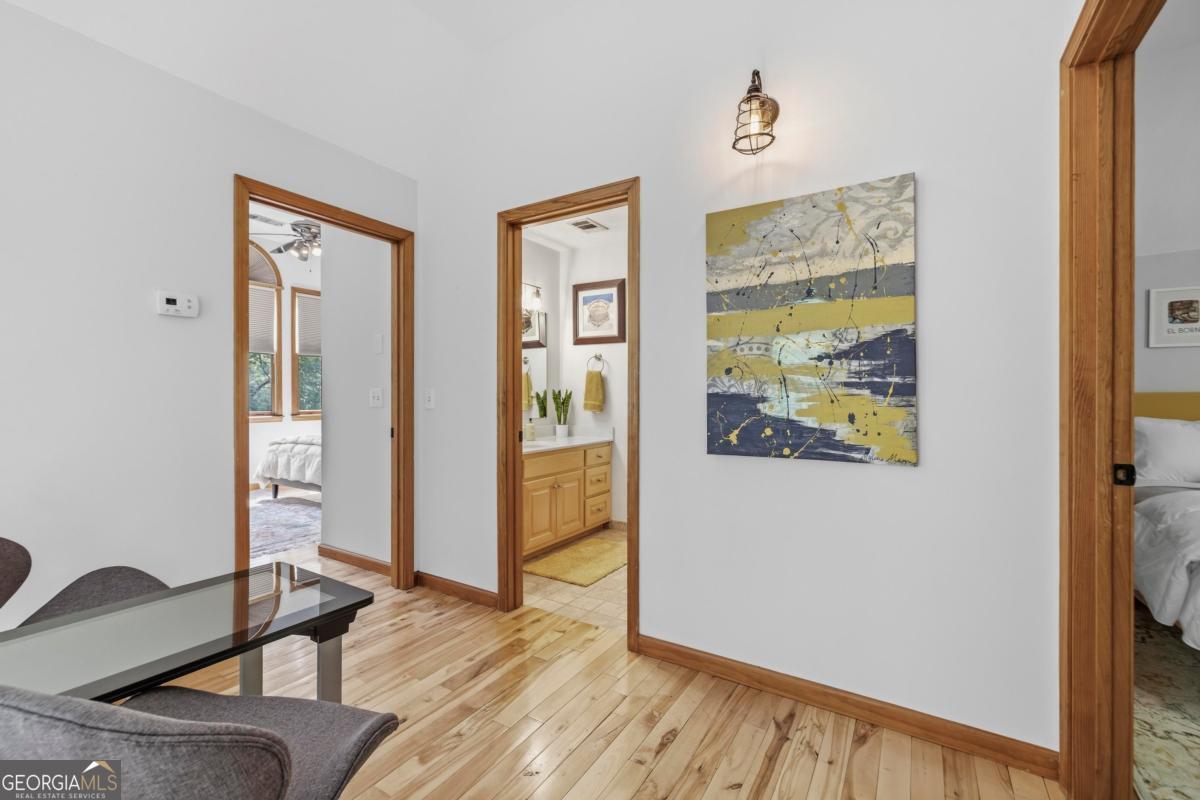
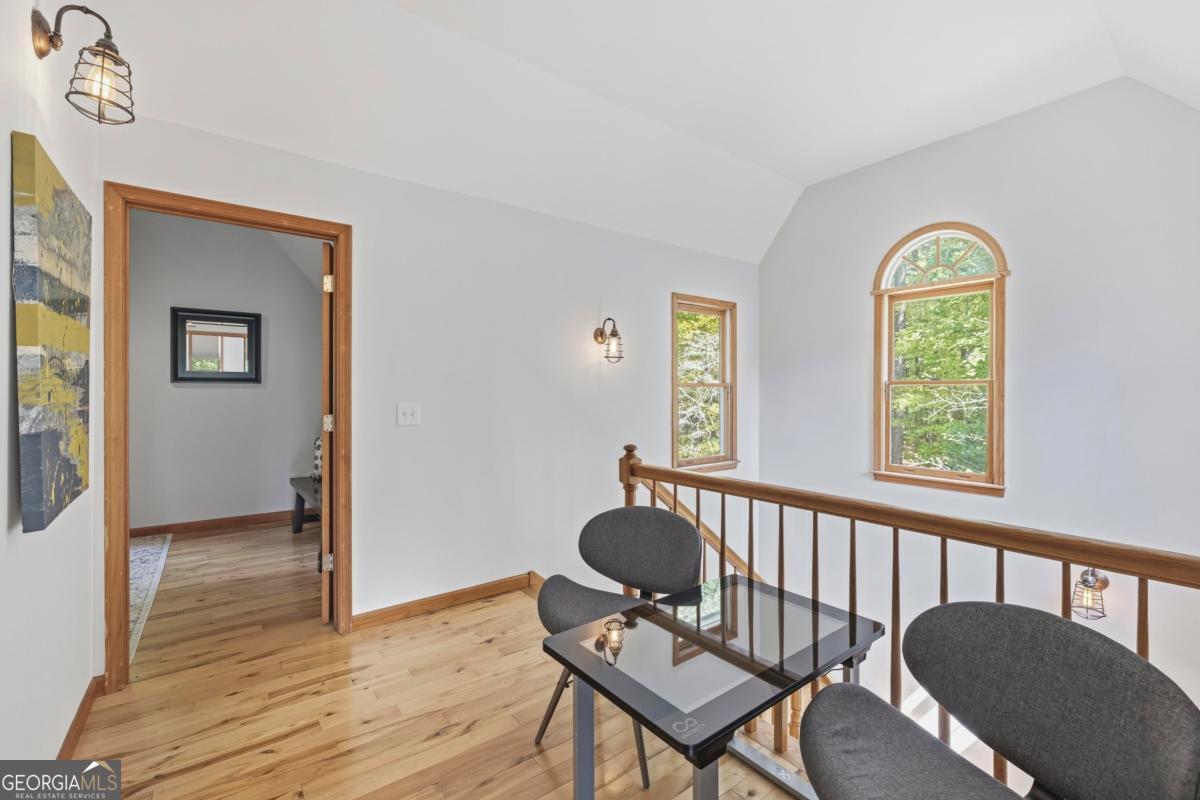
Furnished interior with light wood floors, open bedroom and bathroom doorways, and abstract wall art.
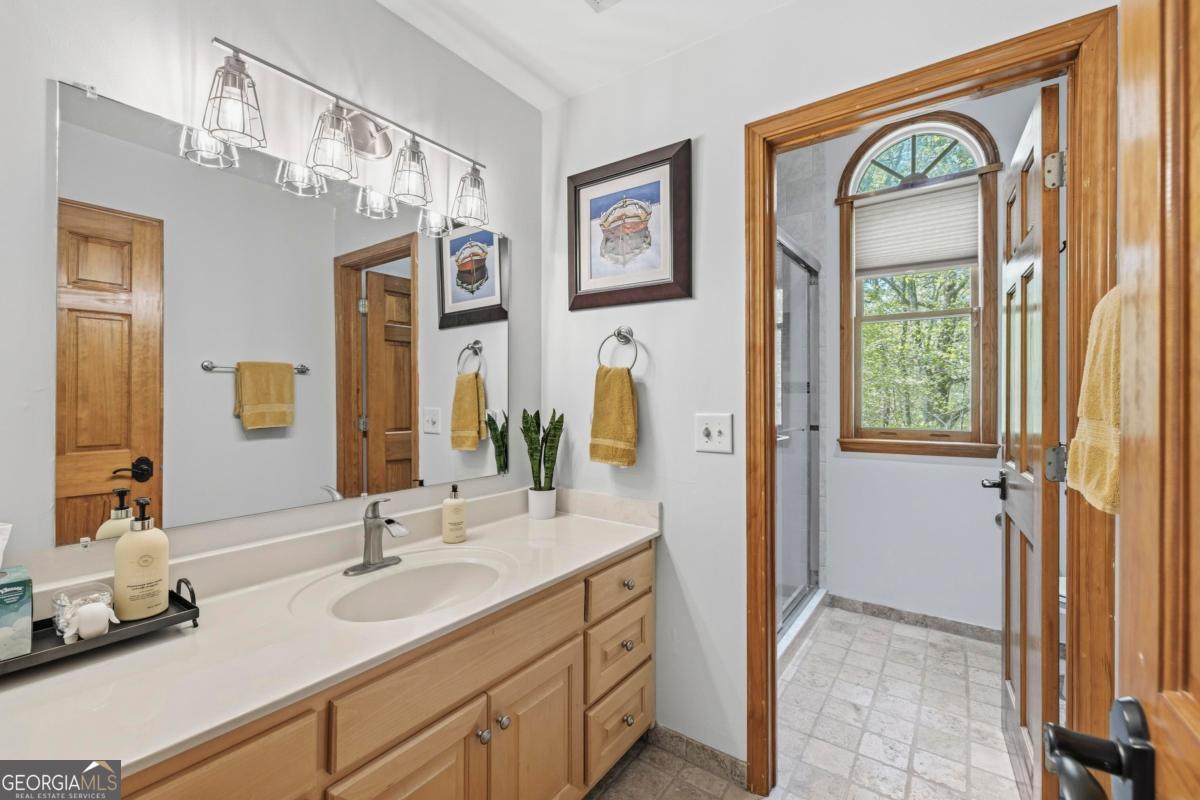
Bathroom with a long wood vanity and an arched window beside the tiled shower.
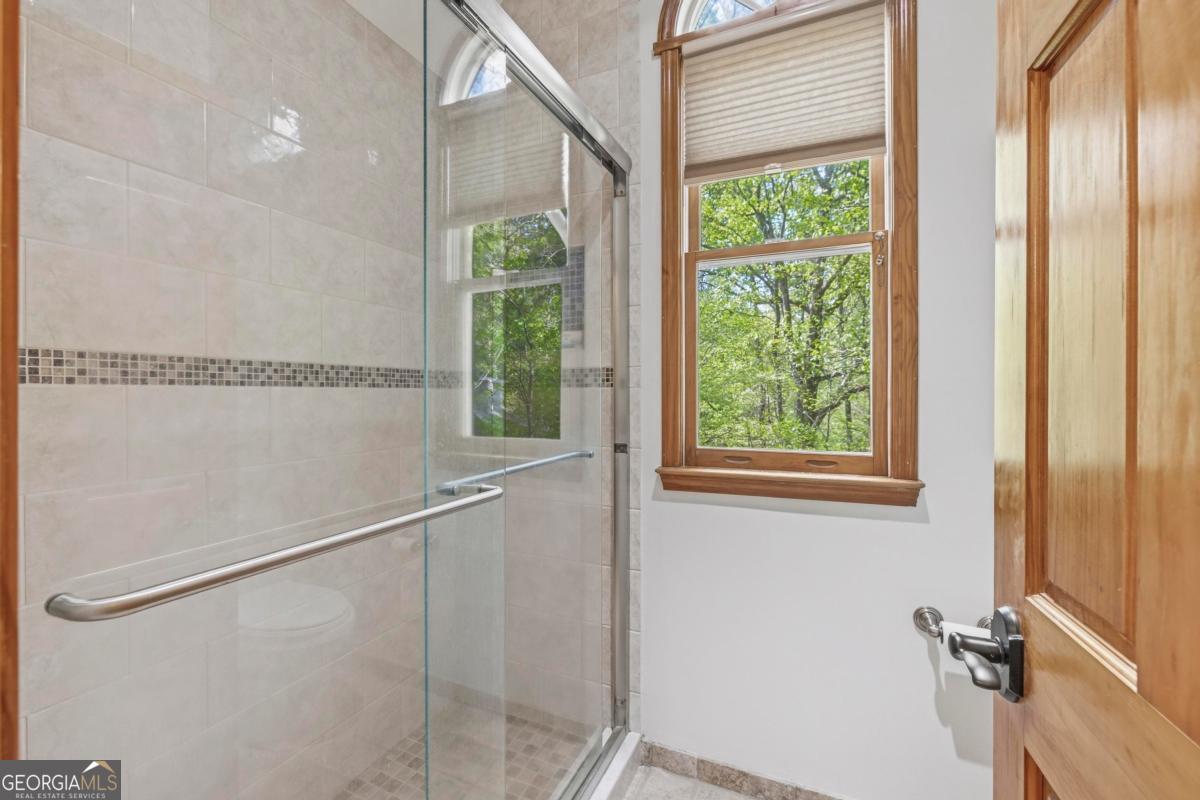
Bathroom with a glass shower, tiled walls, and a tall wood-trimmed window overlooking trees.
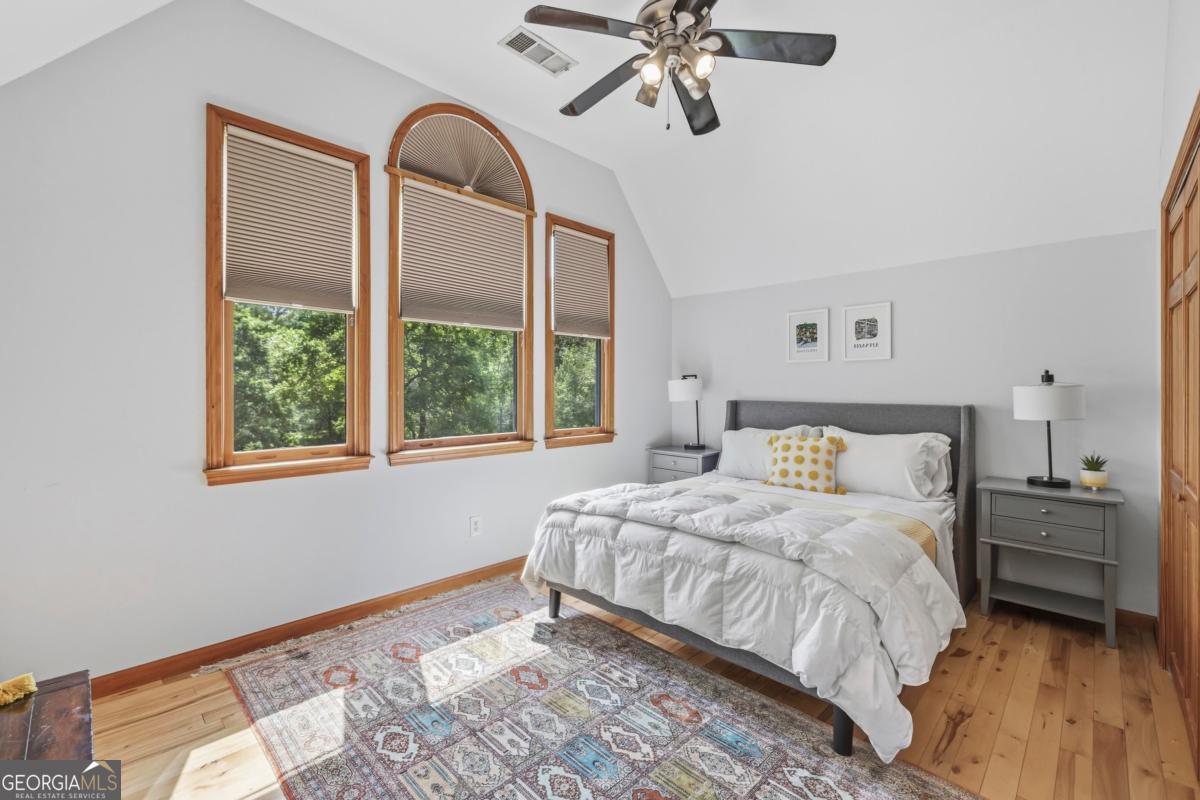
Bedroom with a high sloped ceiling, three tall windows, and a gray bed with white bedding.
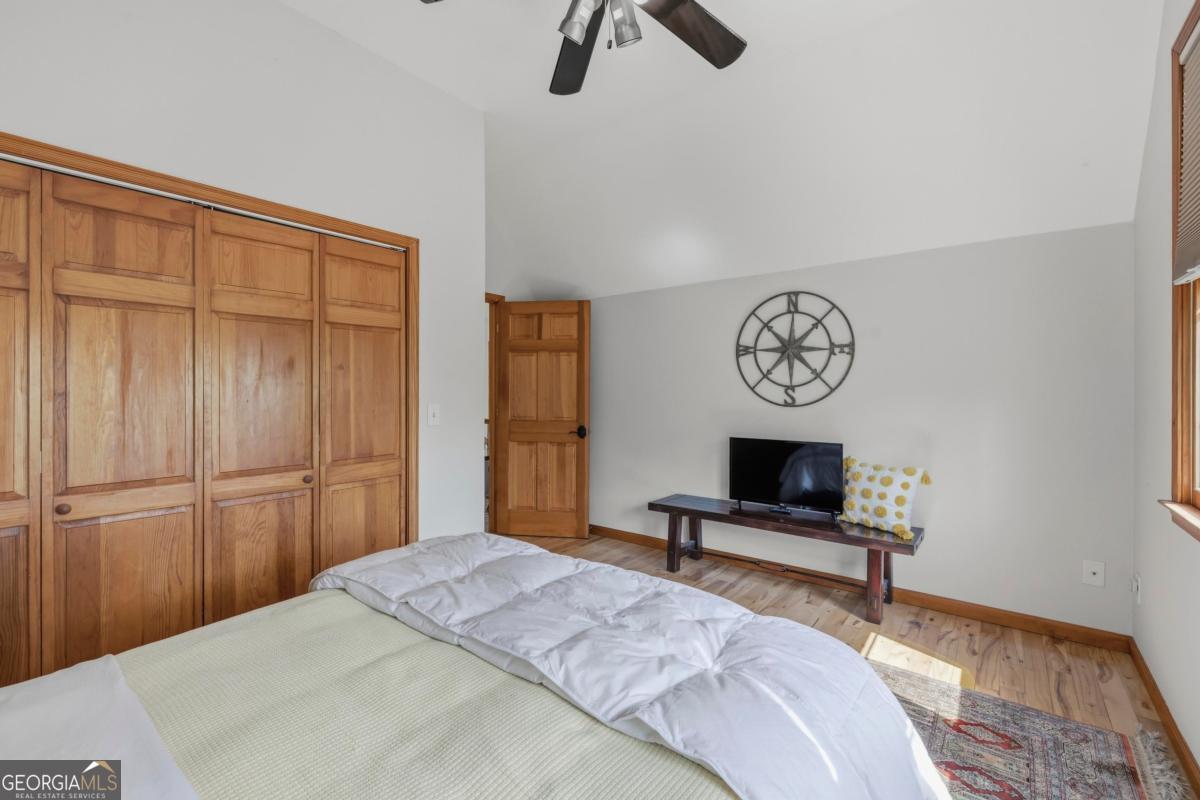
Bedroom with large wooden closets, hardwood floors, and a compass decoration above the TV.
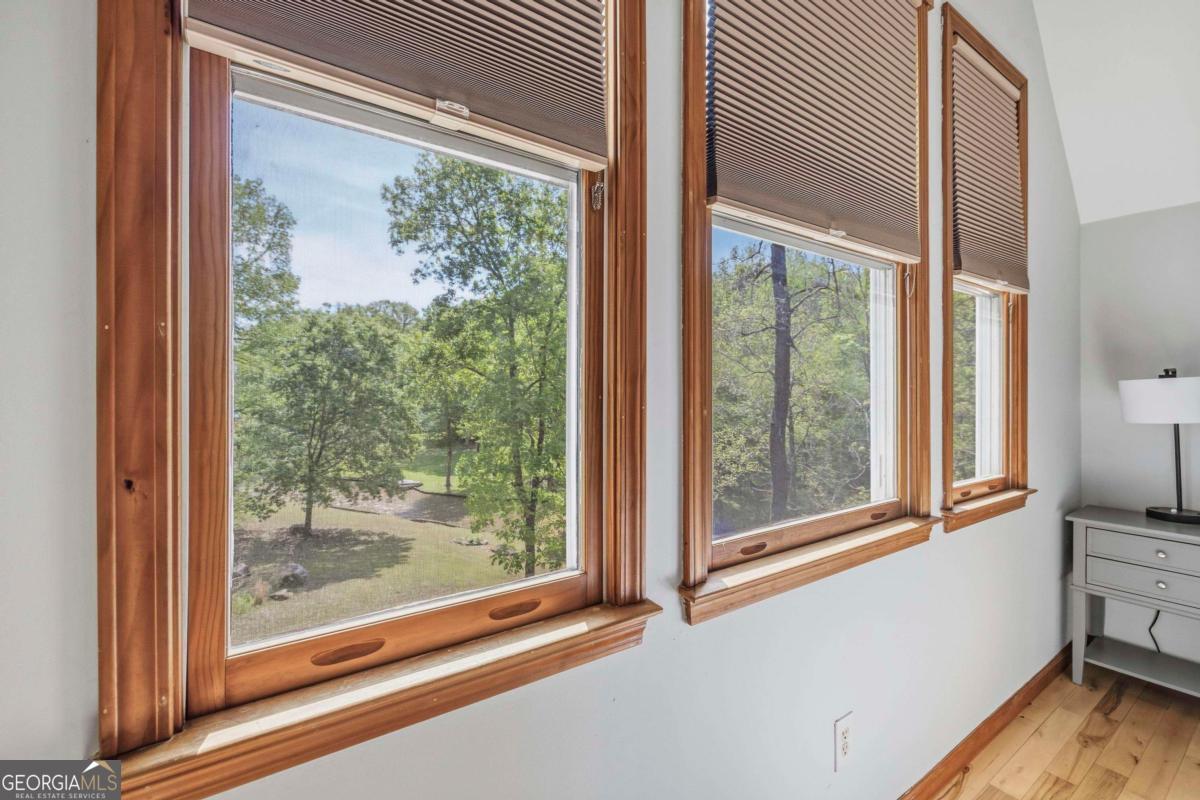
Room with three wood-trimmed windows overlooking a leafy lawn.
Upstairs landing with a glass-top table, gray chairs, wooden railing, and arched window overlooking trees.
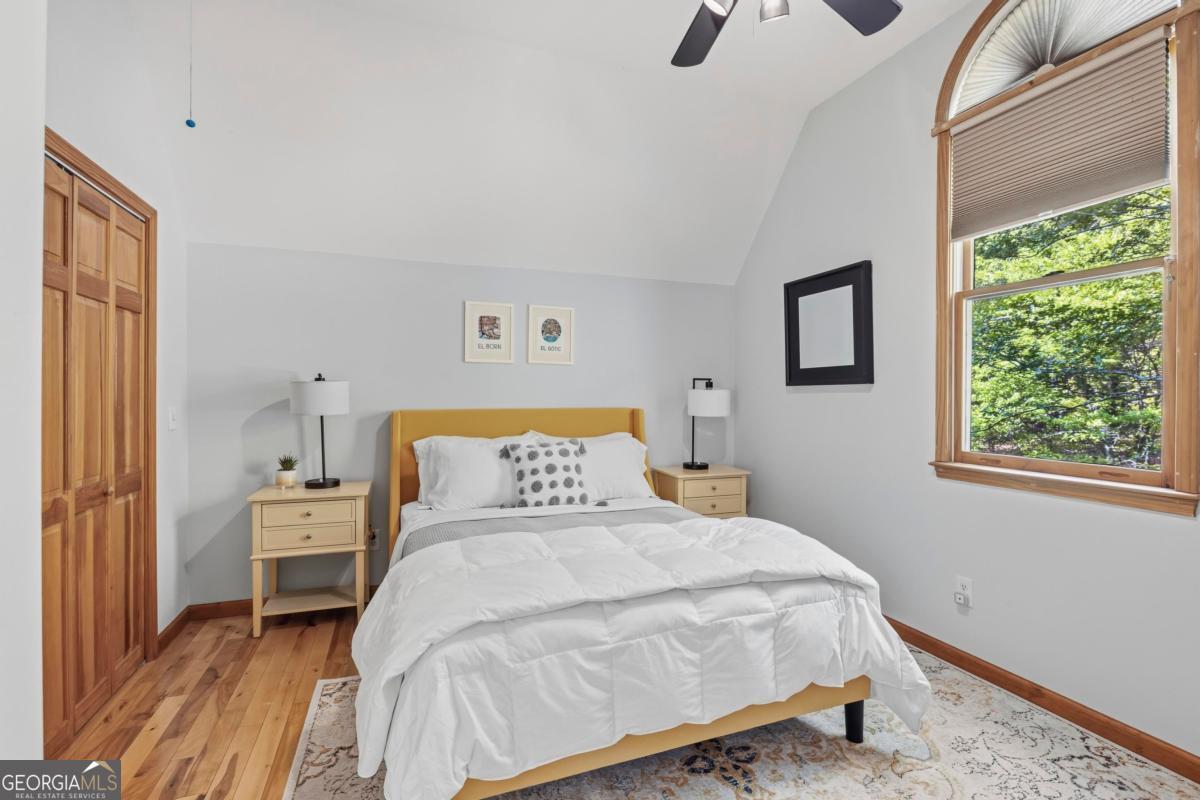
Bedroom with a vaulted ceiling, arched window, mustard-yellow headboard, and hardwood floors.
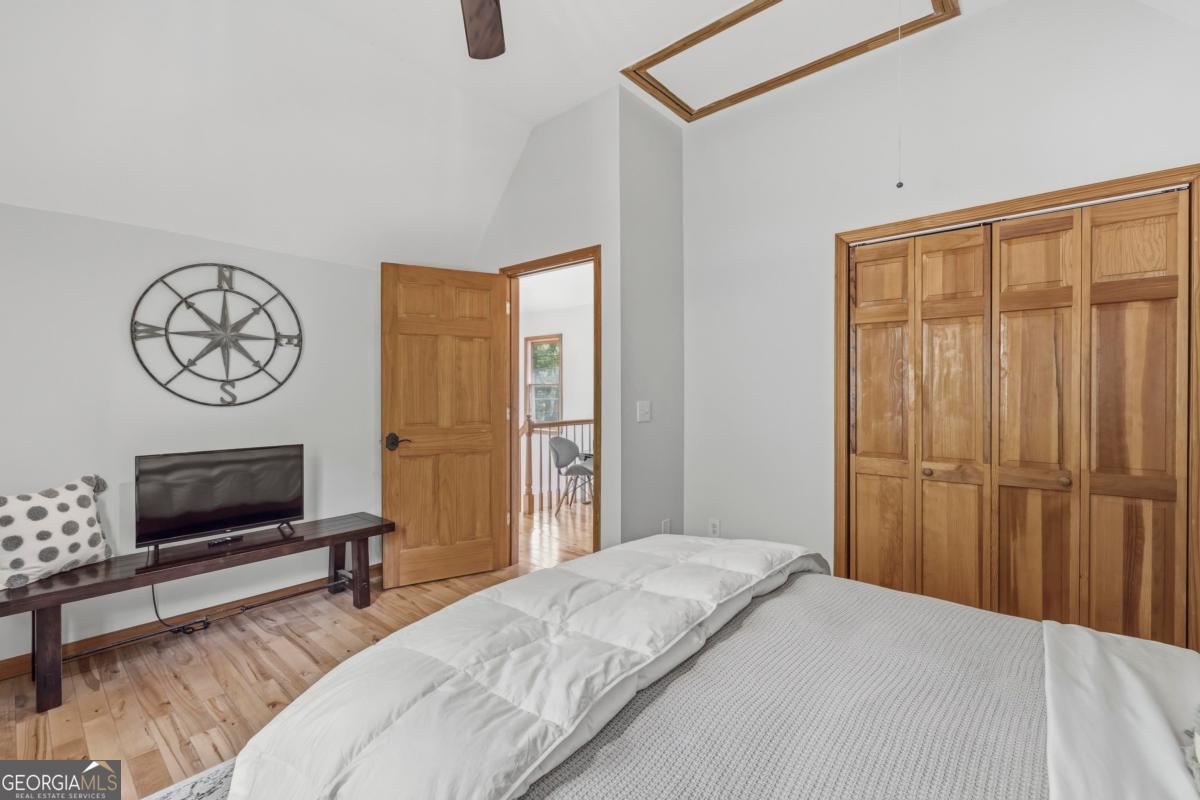
Bedroom with a large bed, wooden closet doors, wood floors, and a skylight.
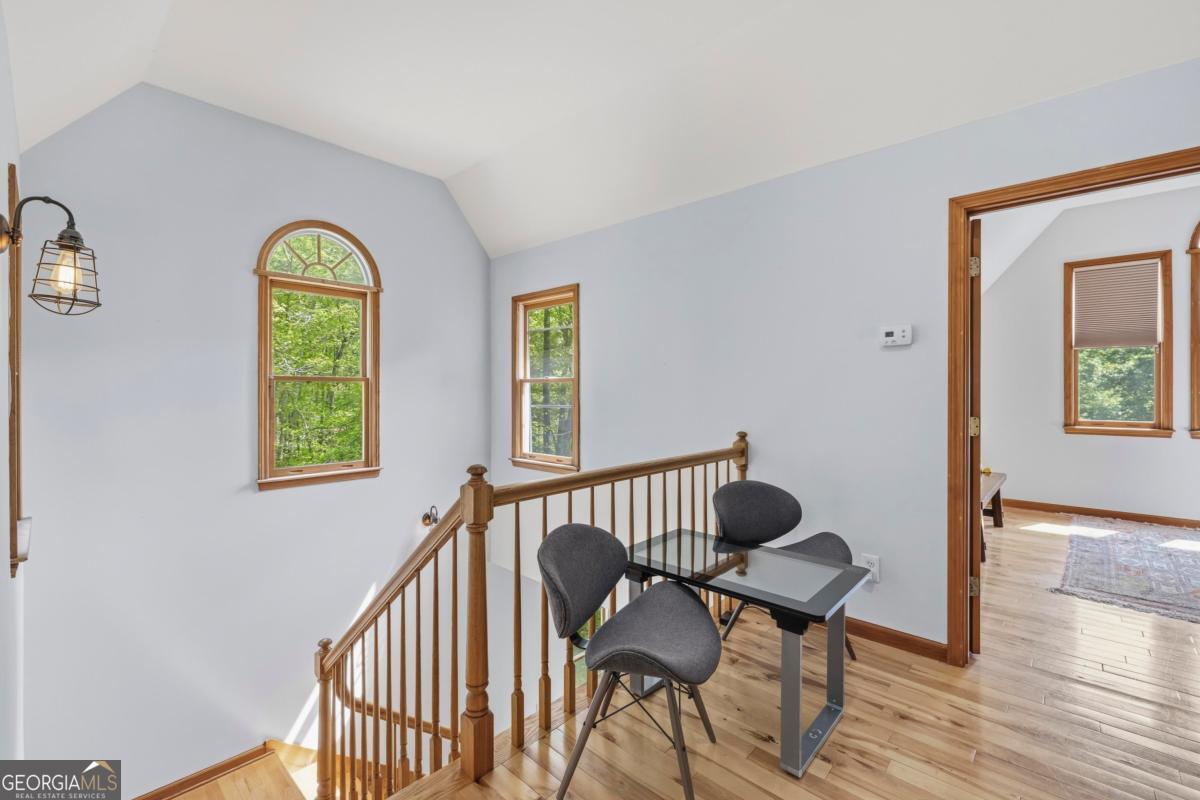
Upstairs landing with a wooden stair railing, vaulted ceiling, and arched window.
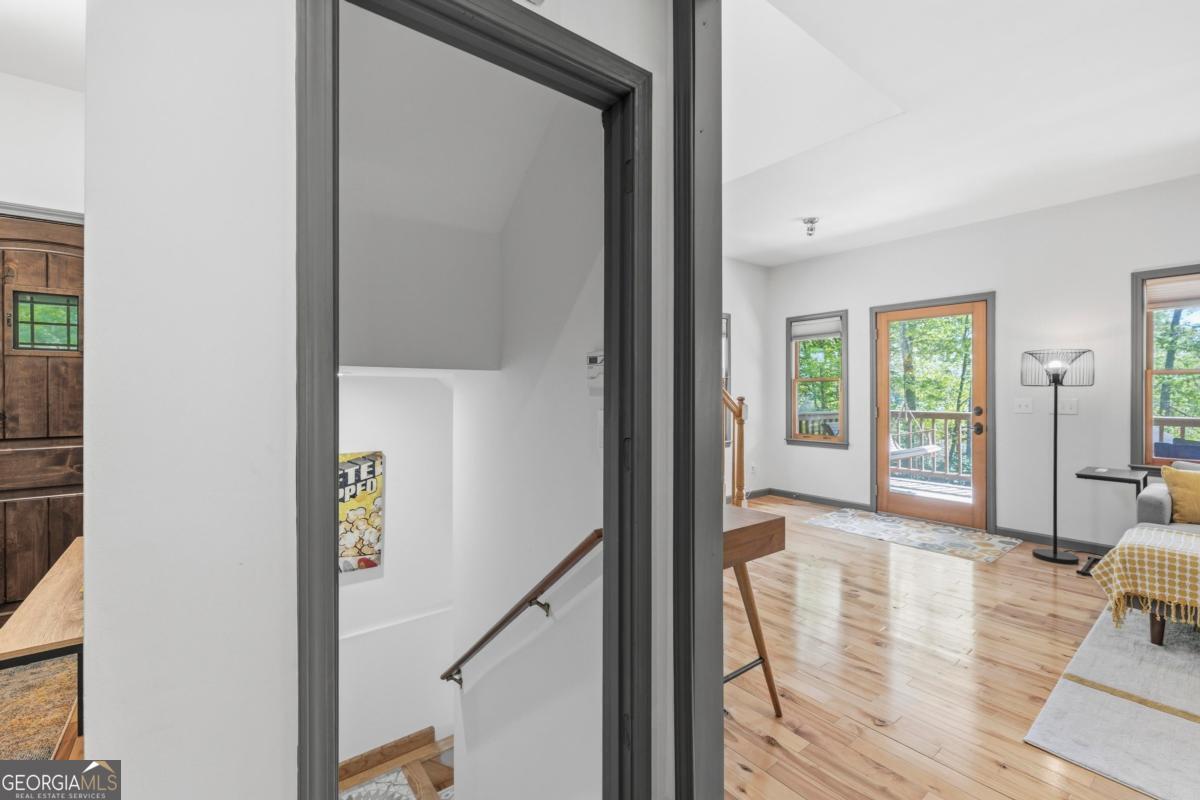
Living area with hardwood floors, deck access, and an open stairwell.
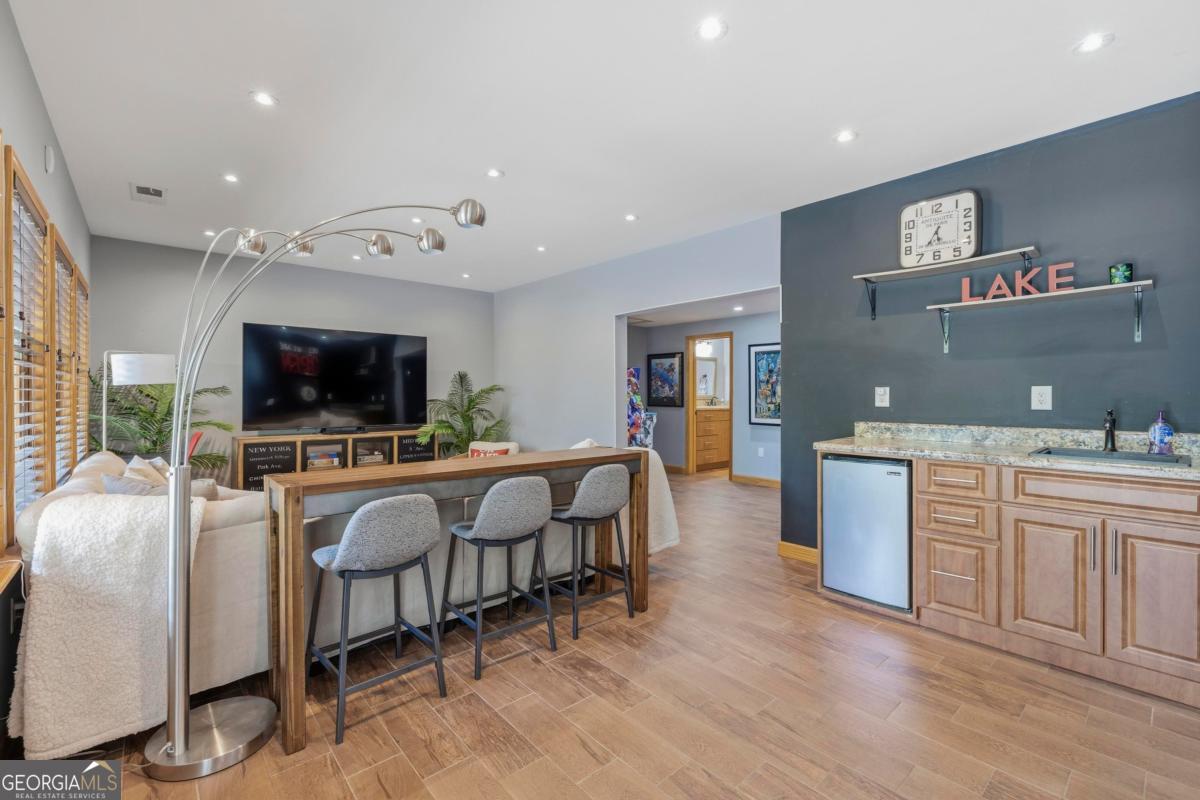
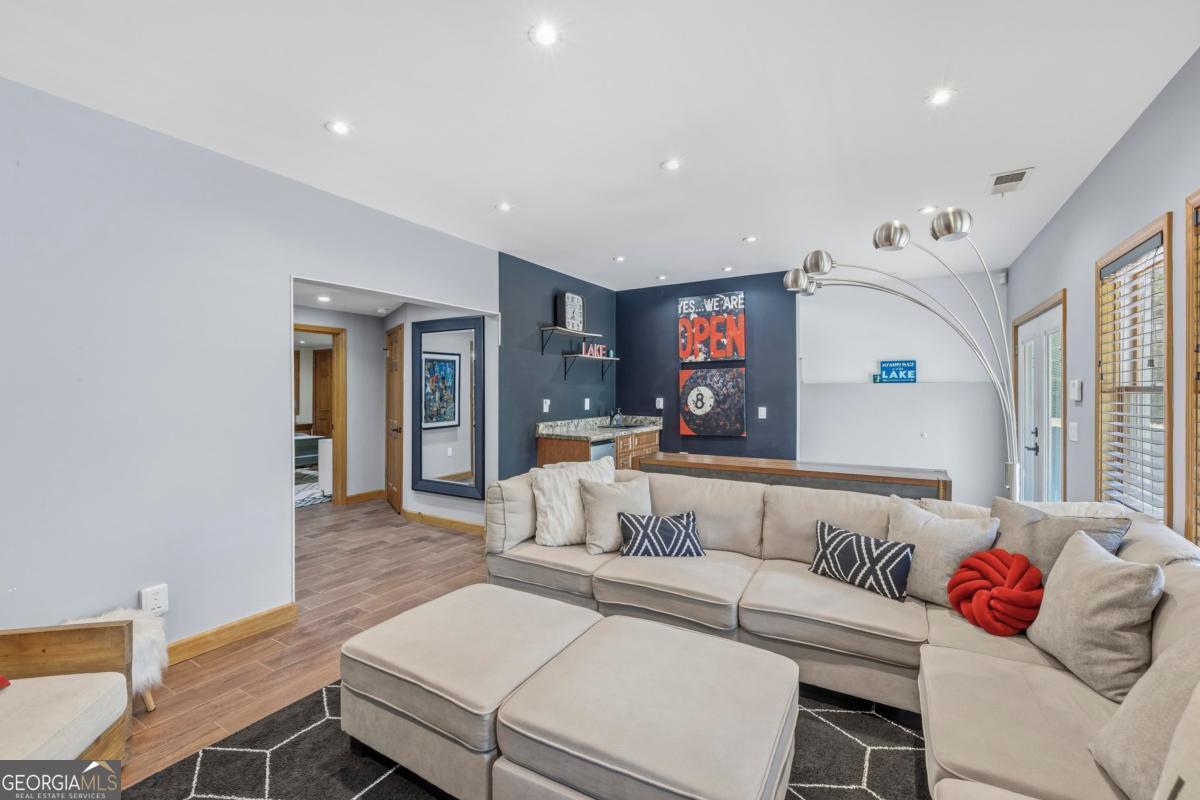
Open-plan living room with a cream sofa, television, bar stools, and a built-in wet bar.
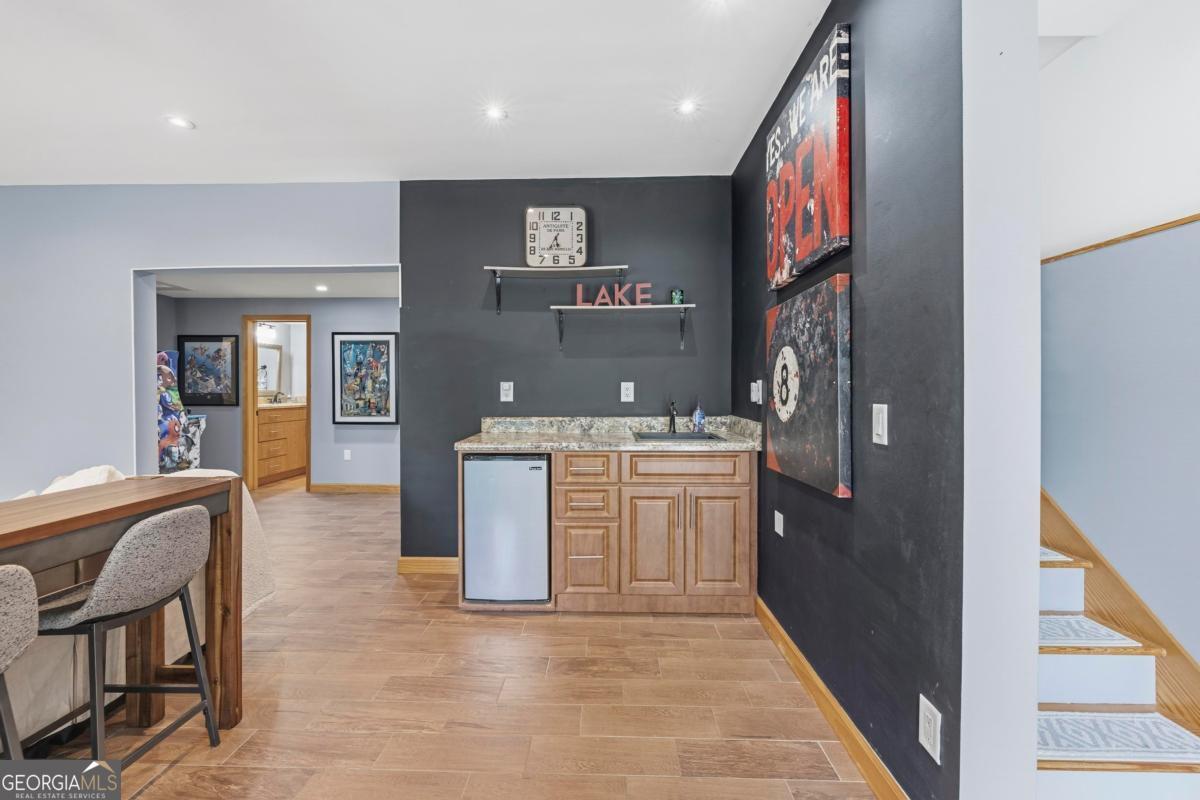
Bar area with a sink, mini fridge, granite counter, and wood cabinets beside a dining table and stairs.
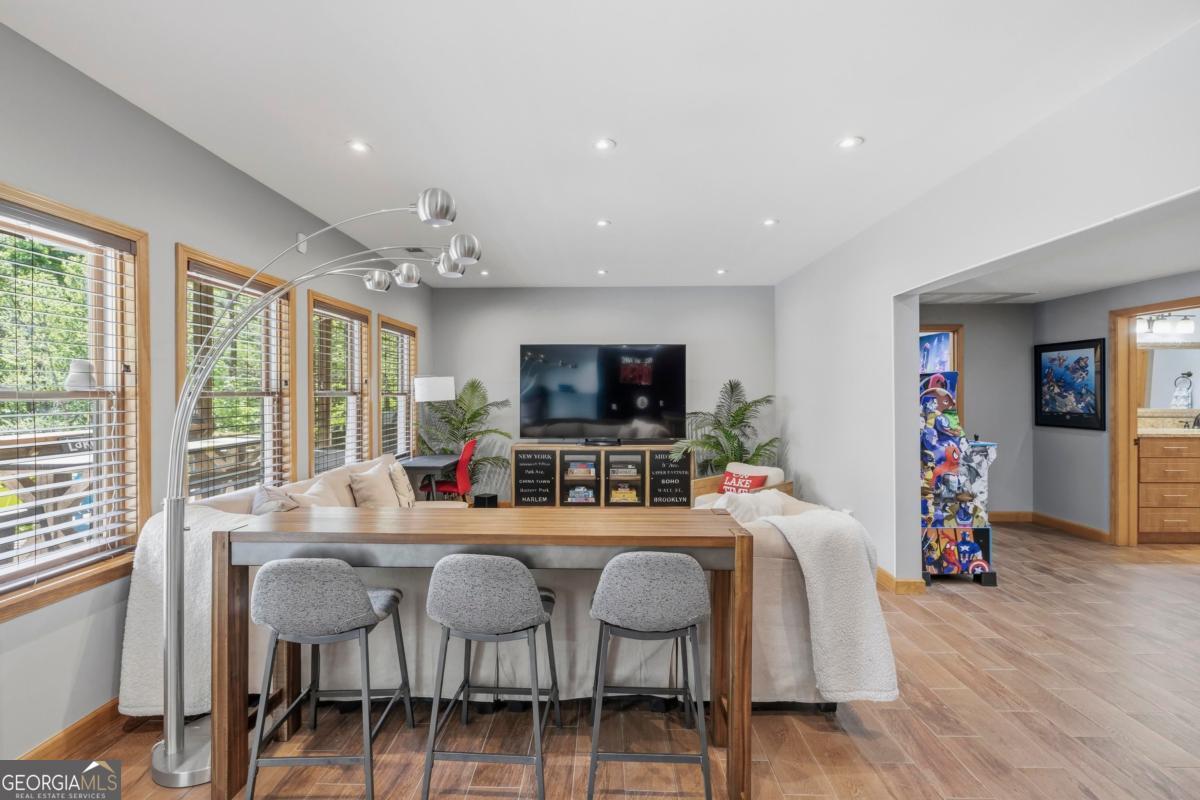
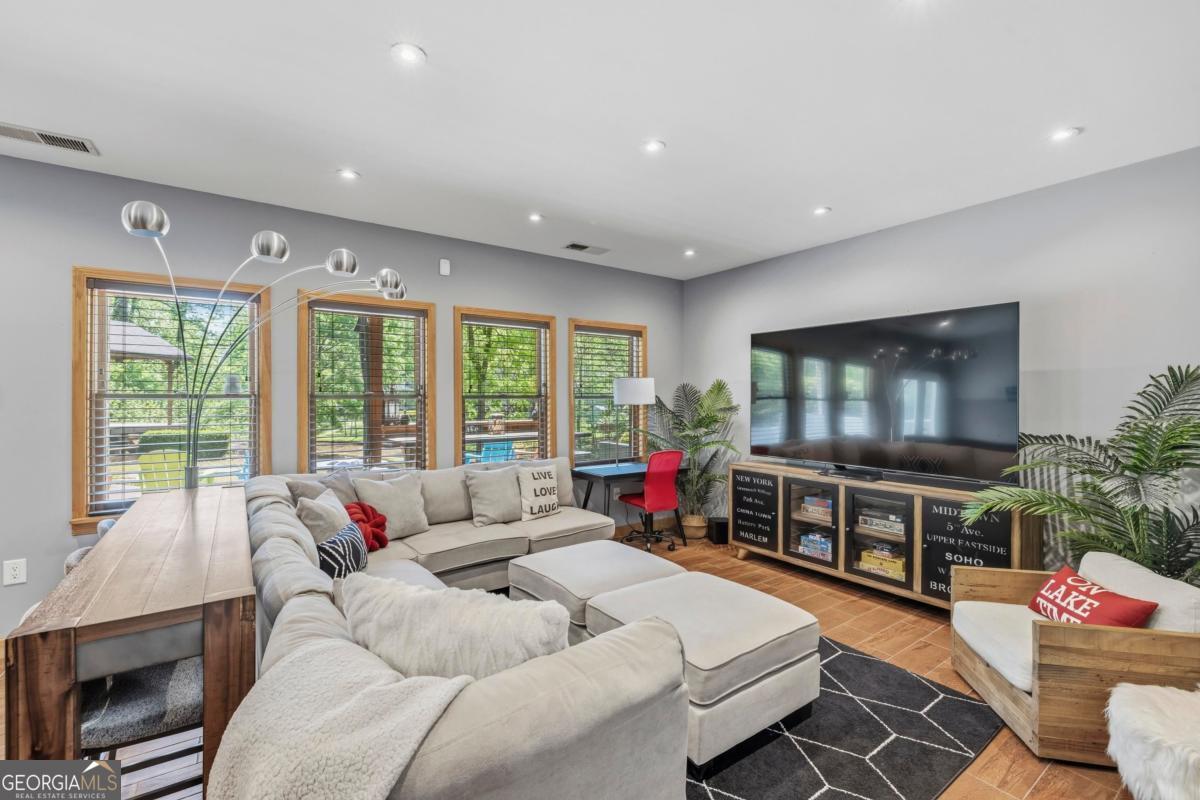
Living room with a television, pale sofas, wood table and stools, and a wall of windows.
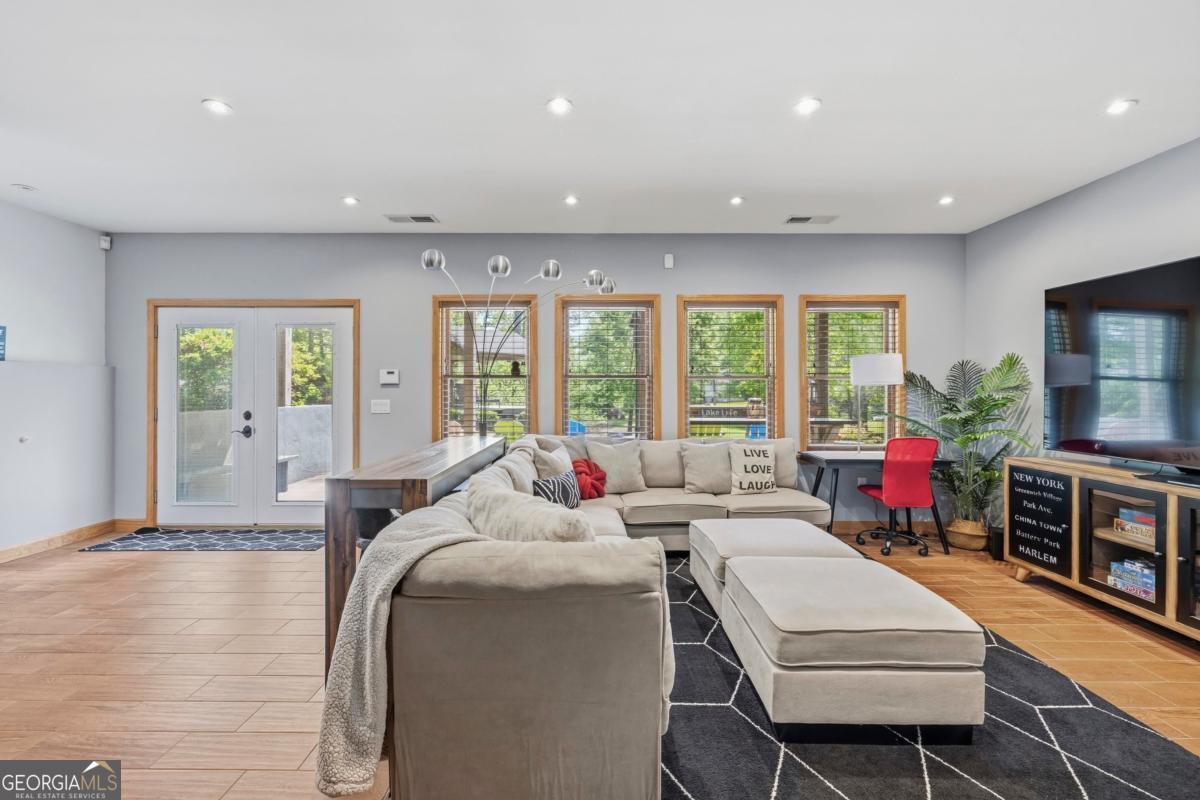
Living room with a large sectional, wall-mounted TV, and windows overlooking the yard.
Furnished living room with a cream sectional, two ottomans, and lake-themed wall signs.
Living room with a beige sectional, ottoman, geometric rug, and wood-trimmed windows.
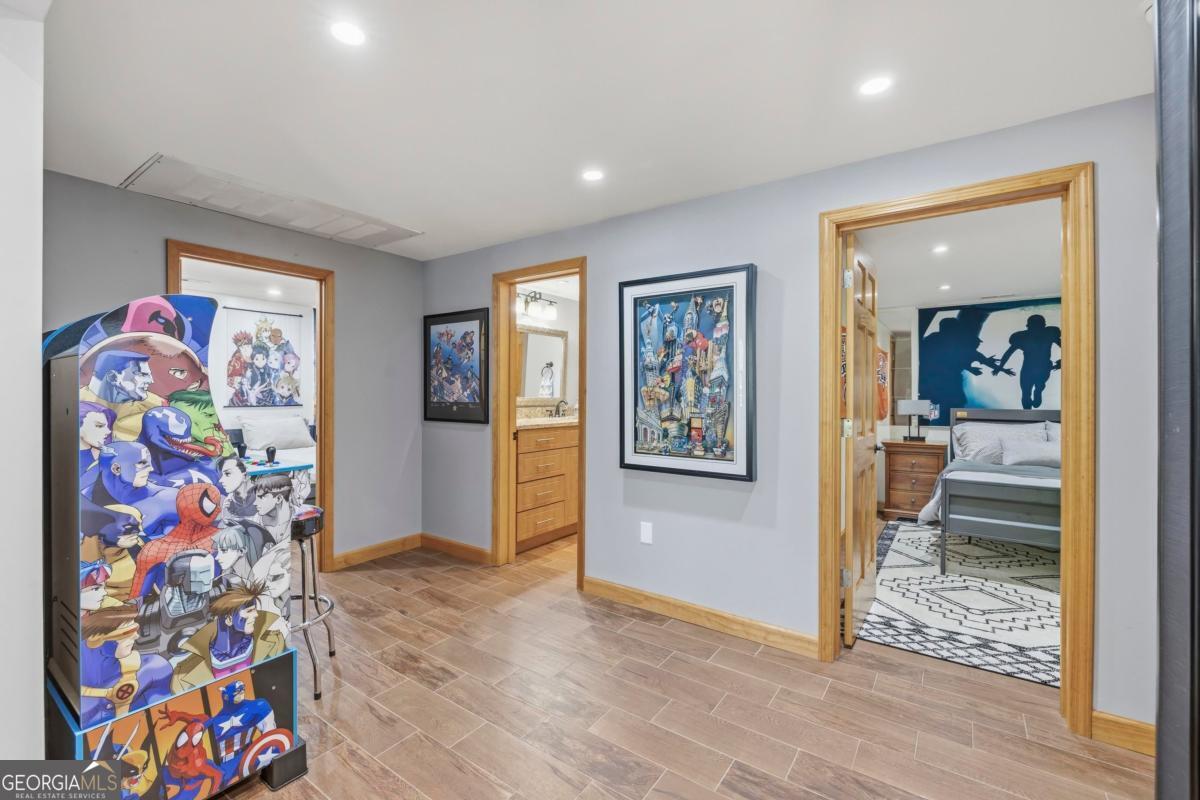
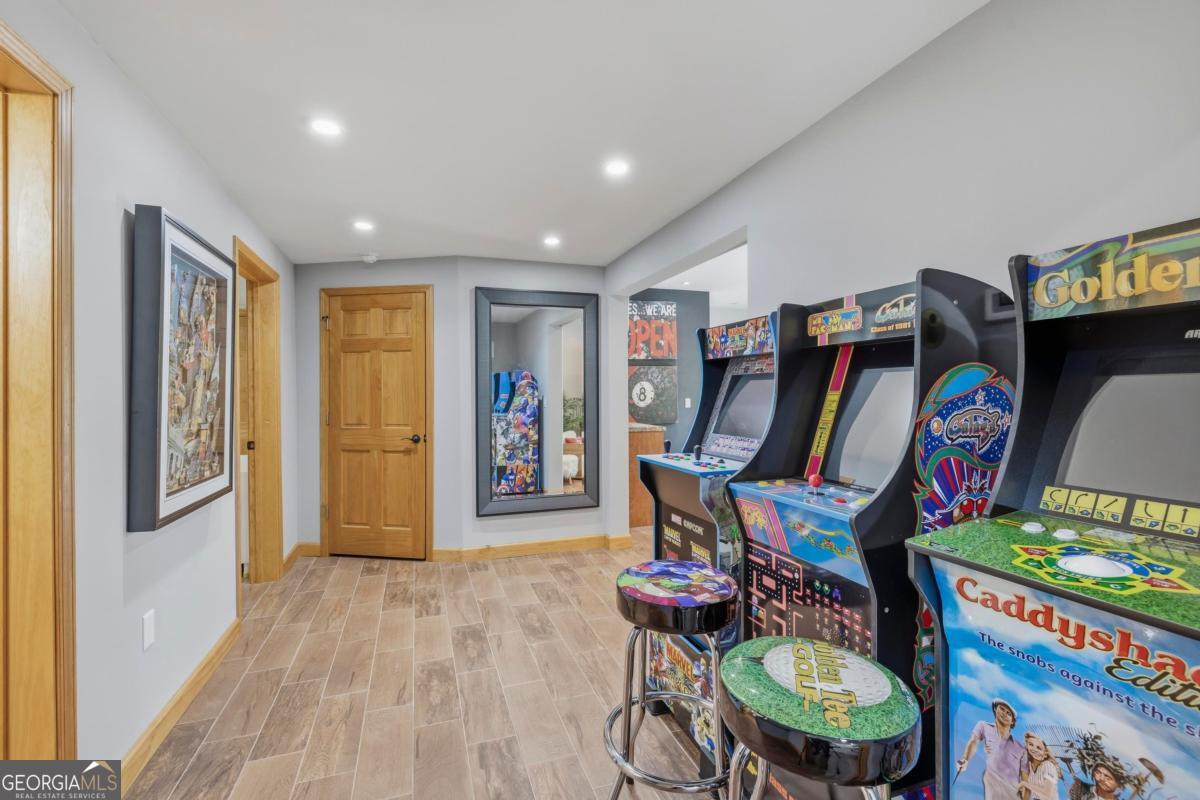
Finished hallway with a colorful arcade cabinet, framed artwork, and doorways to a bathroom and bedroom.
Game room with colorful Golden Tee and Caddyshack arcade cabinets along one wall.
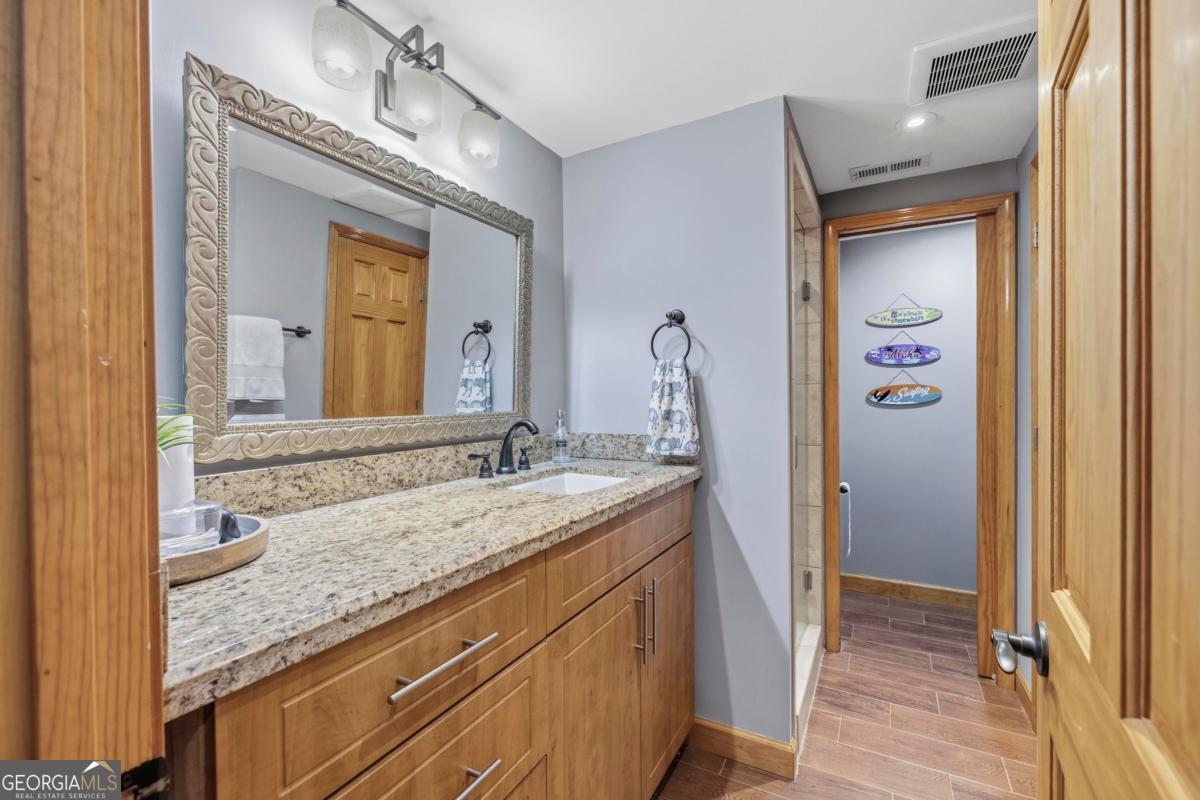
Bathroom with a granite vanity, warm wood cabinets, and an ornate framed mirror.
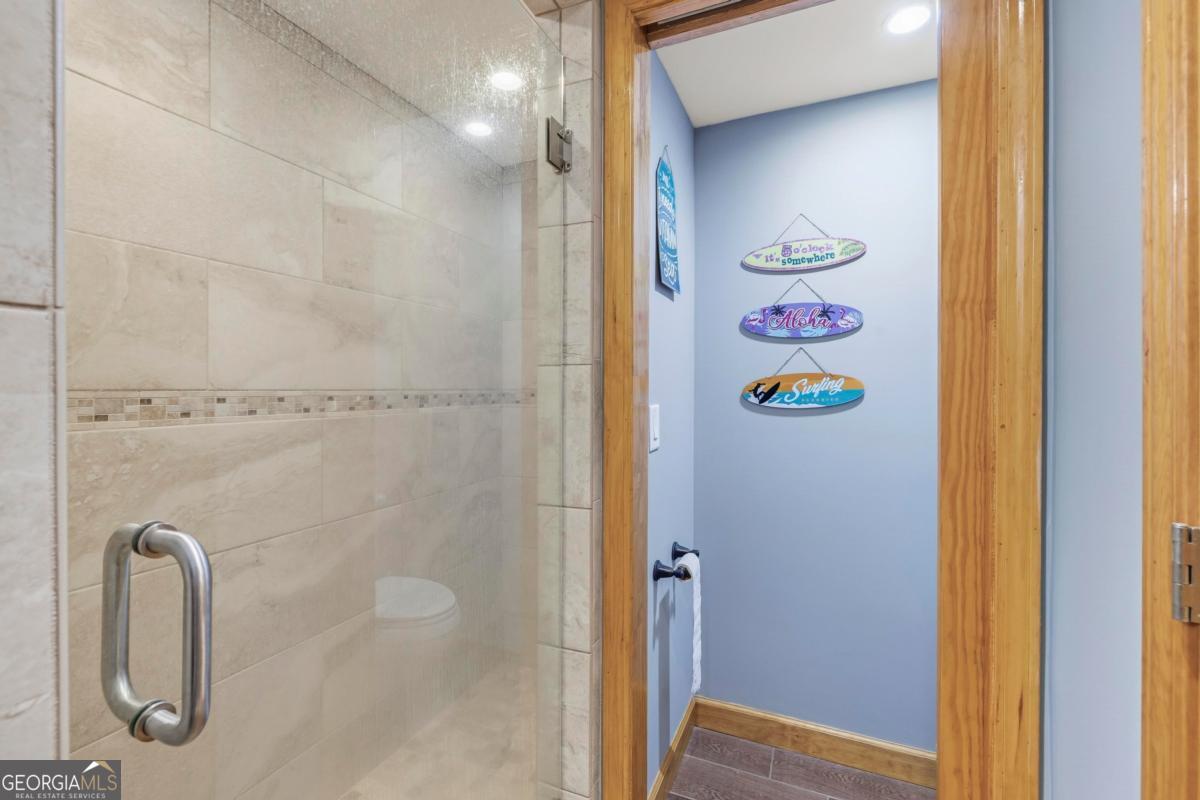
Bathroom shower with pale stone-look tile beside a blue hallway decorated with beach signs.
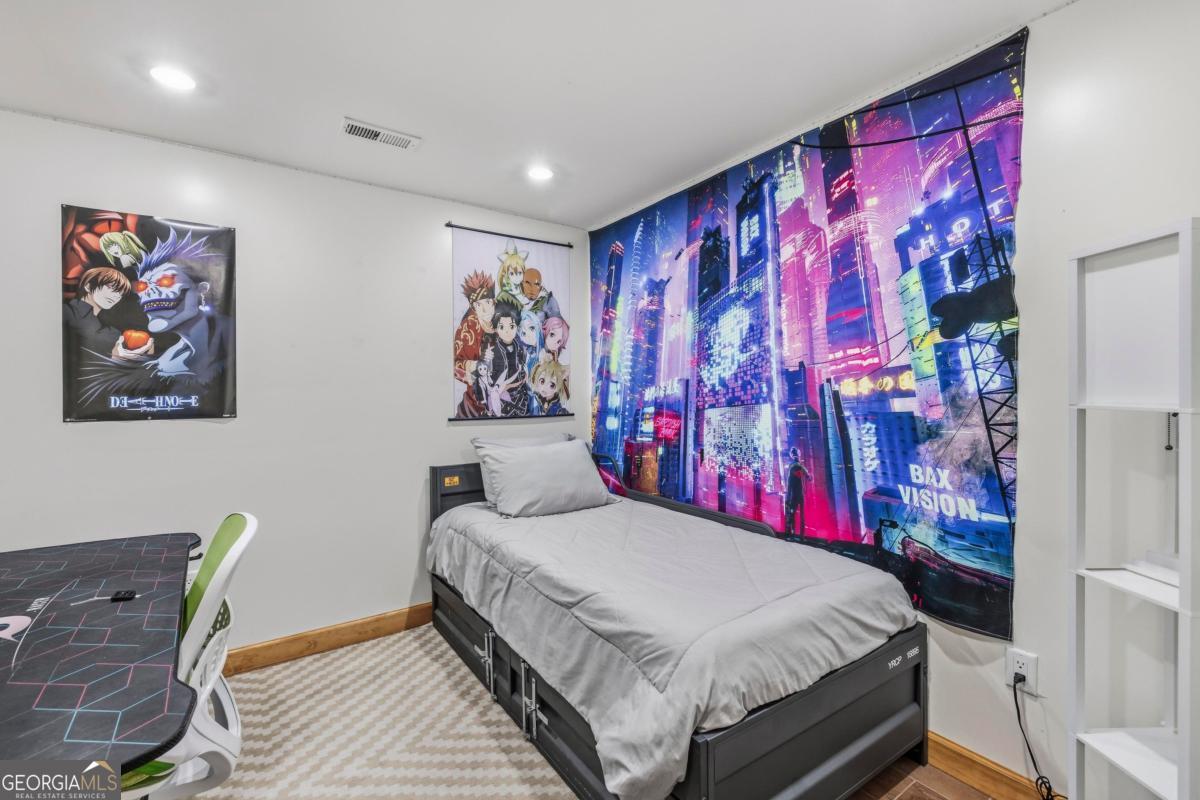
Bedroom with a single bed, anime posters, and a vivid neon cityscape curtain.
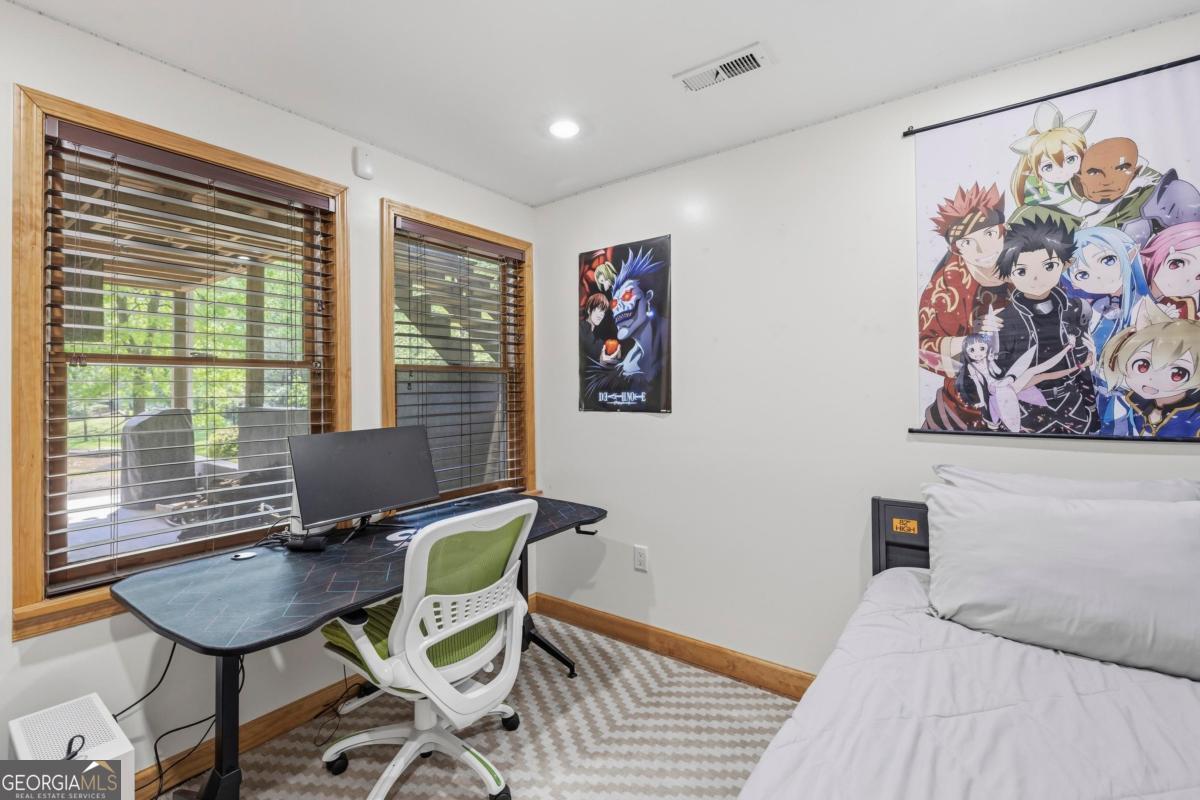
Bedroom with a computer desk beside two windows and anime posters above the bed.
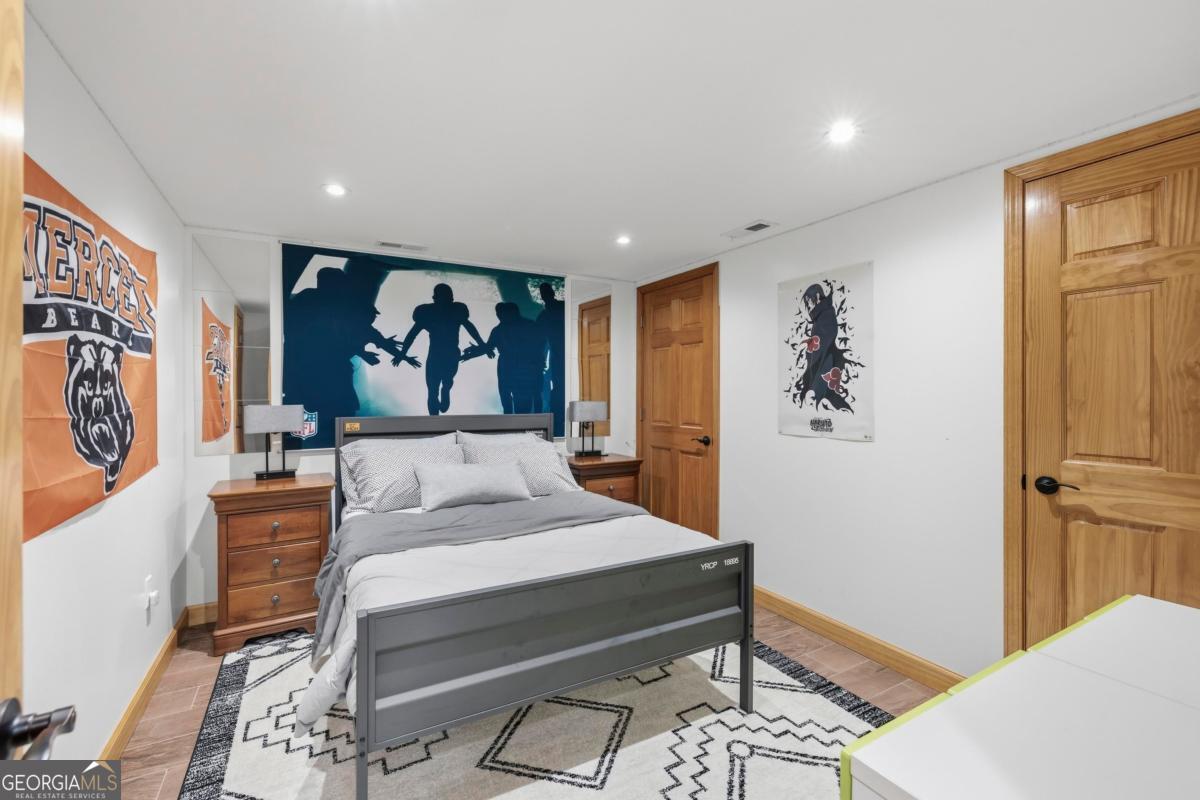
Bedroom with a gray bed, geometric rug, and large football-themed wall mural.
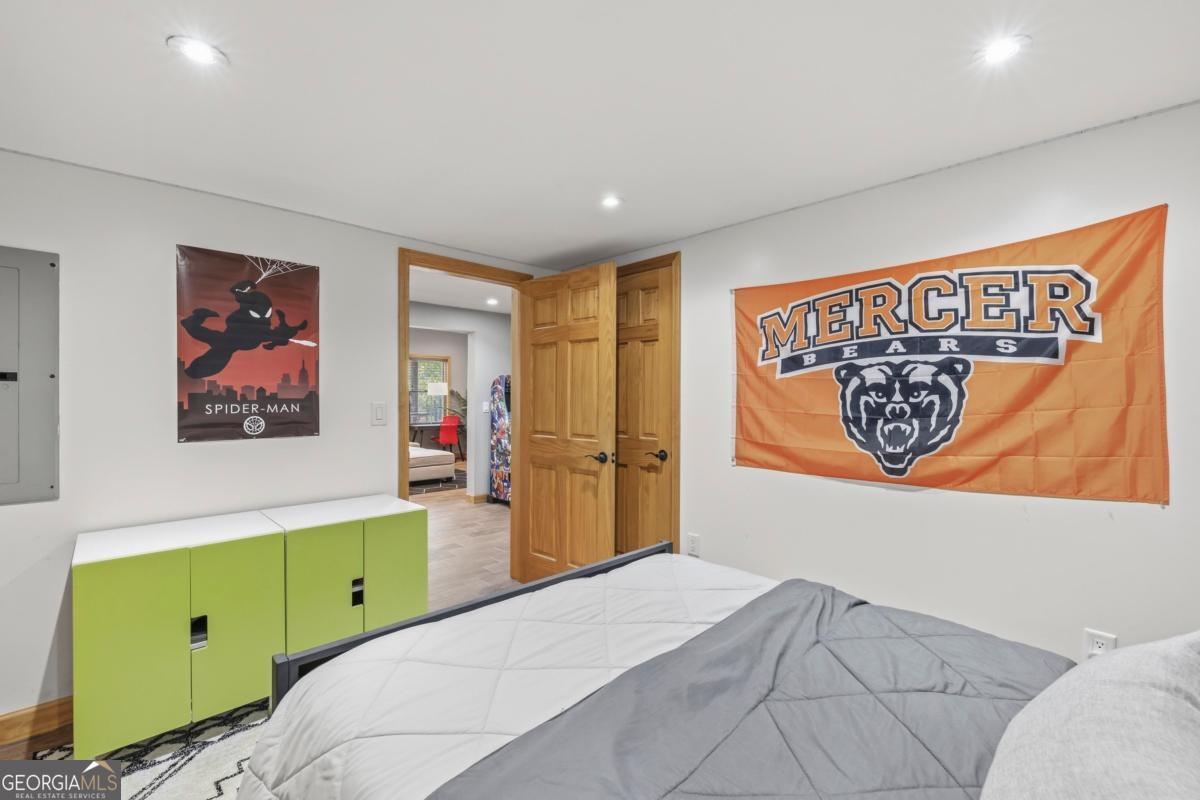
Bedroom with a gray bed, lime-green cabinets, wooden double doors, and Mercer Bears flag.
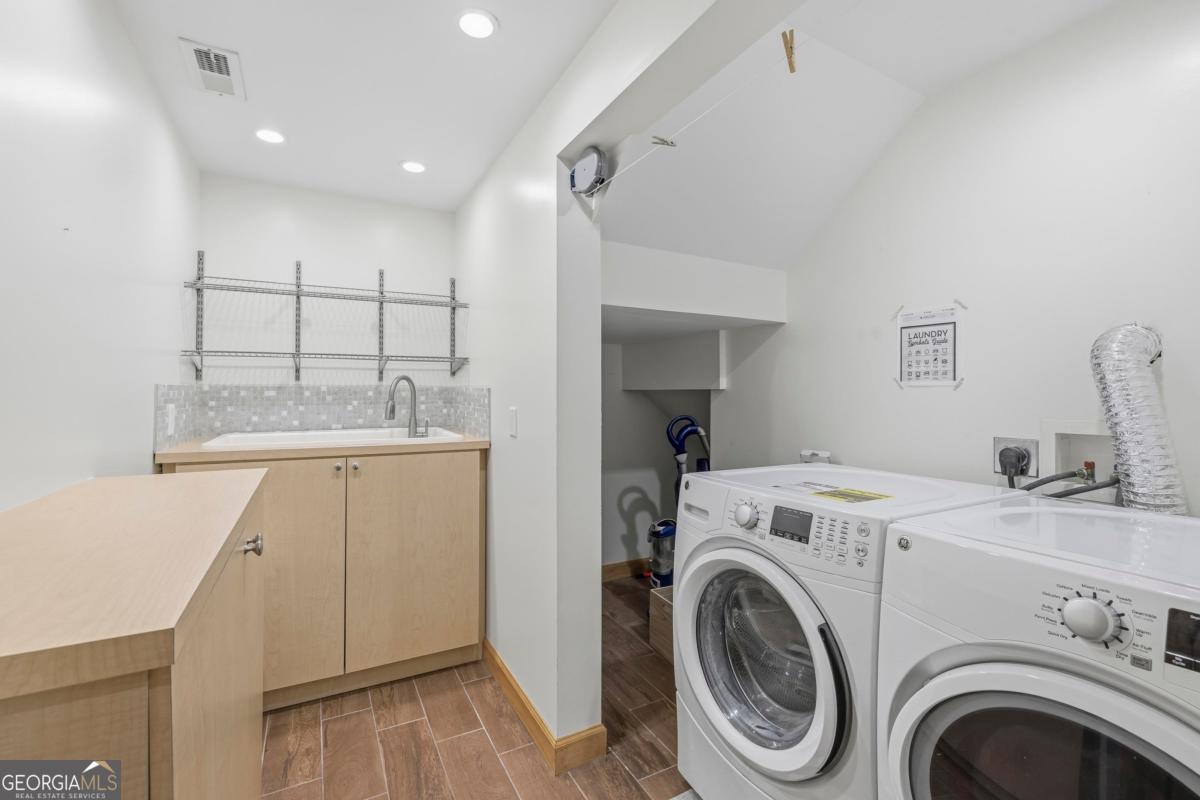
Laundry room with washer and dryer, utility sink, open shelving, and light wood cabinetry.
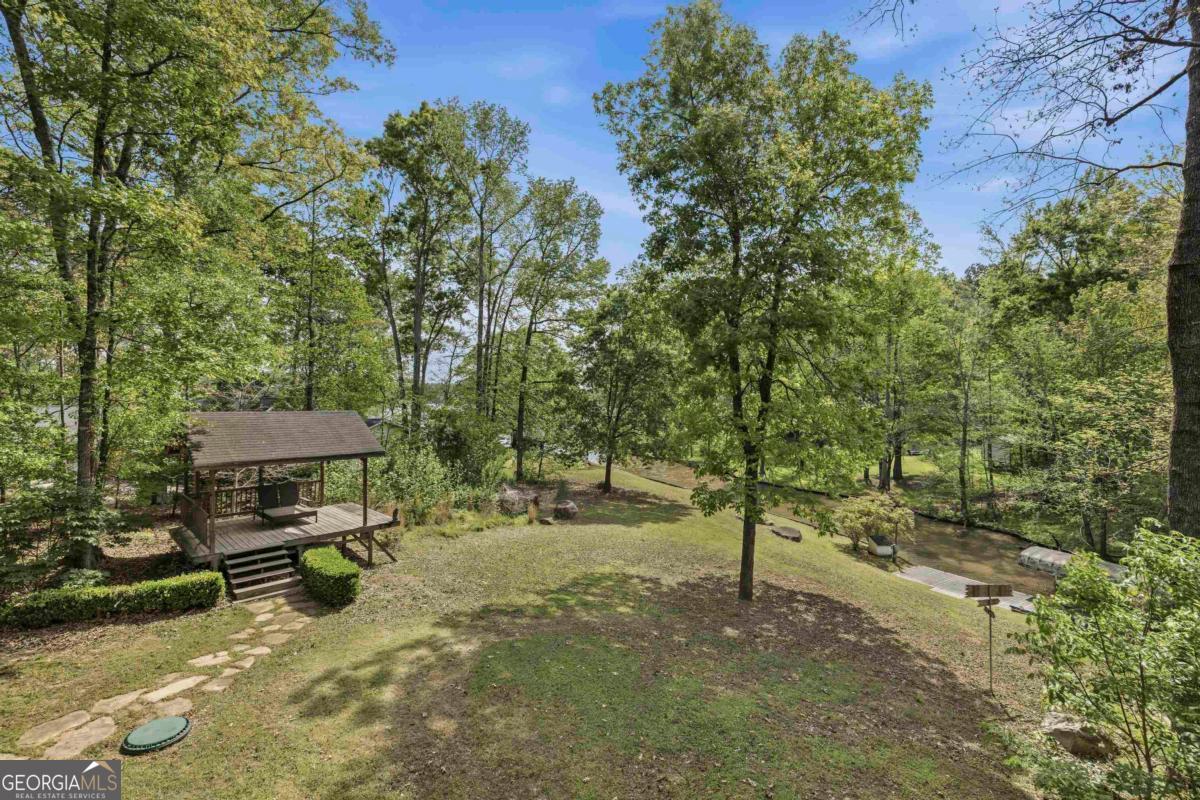
Wooded backyard with a covered gazebo and creek running along the edge.
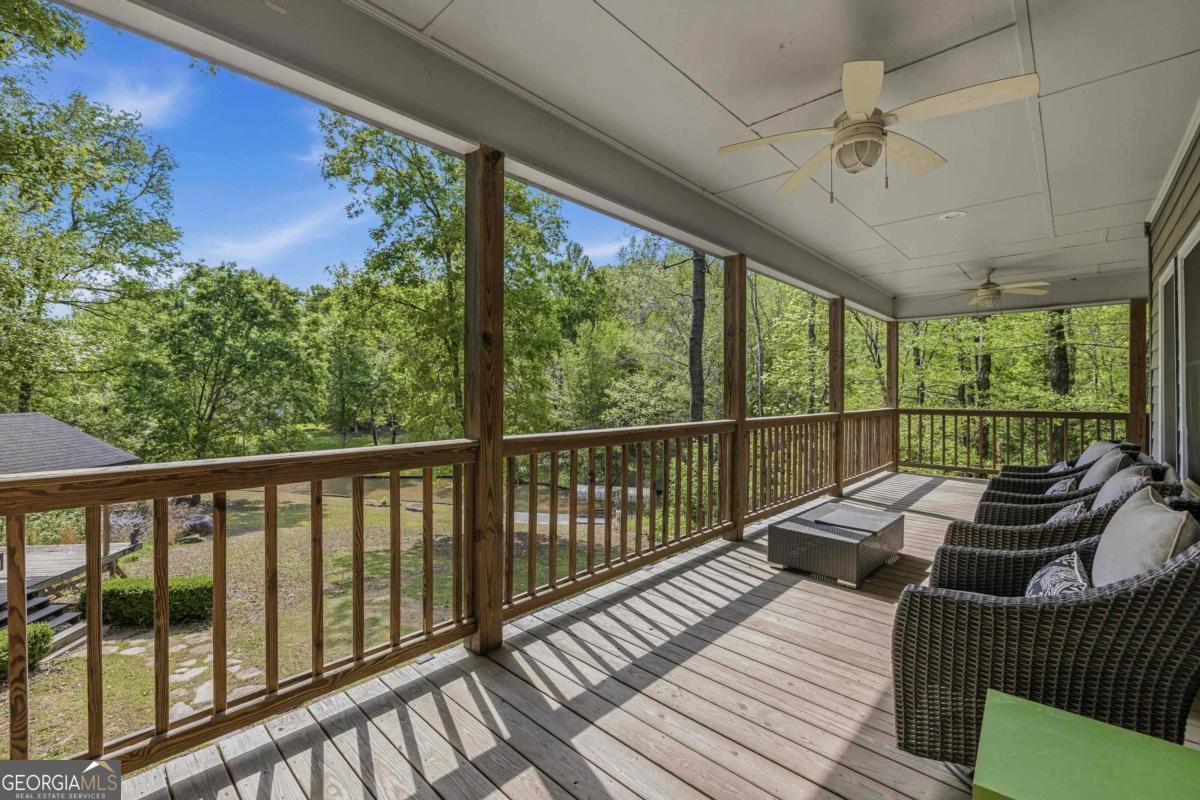
Covered wooden porch with wicker seating and ceiling fans overlooking a leafy wooded yard.
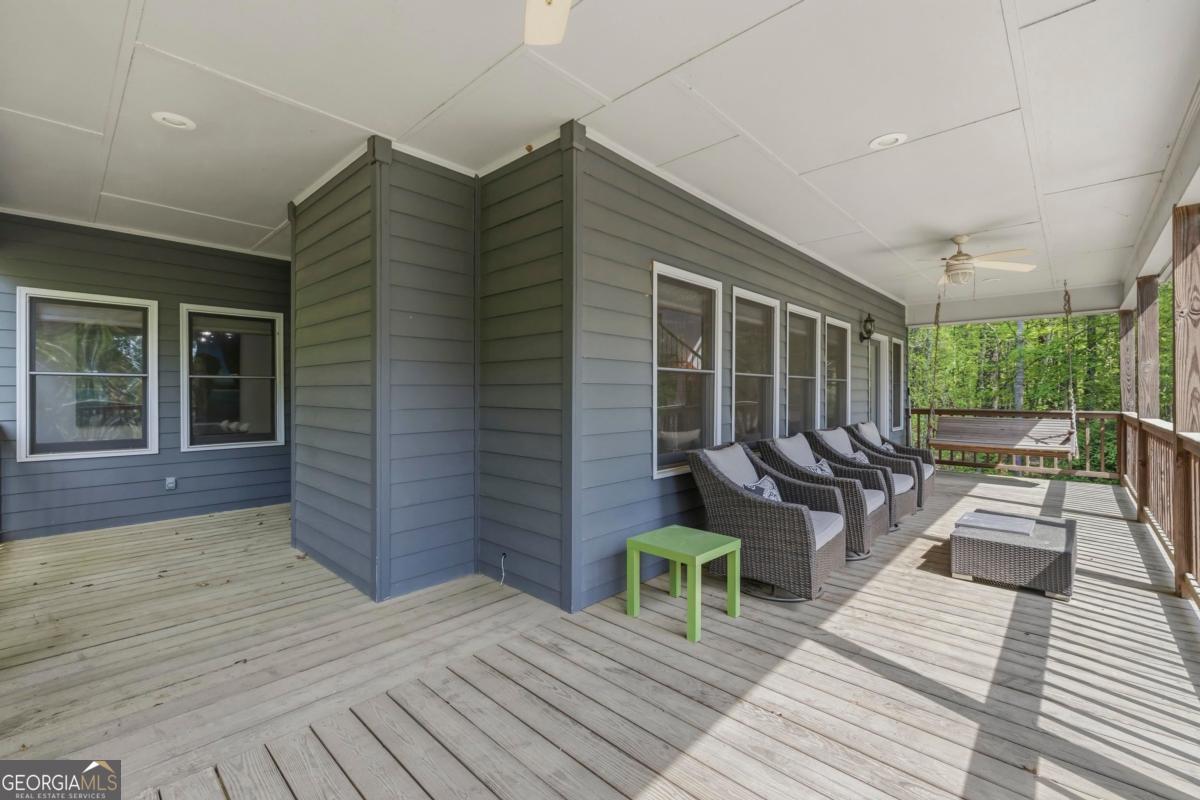
Covered porch with wicker seating and a wooden swing overlooking trees.
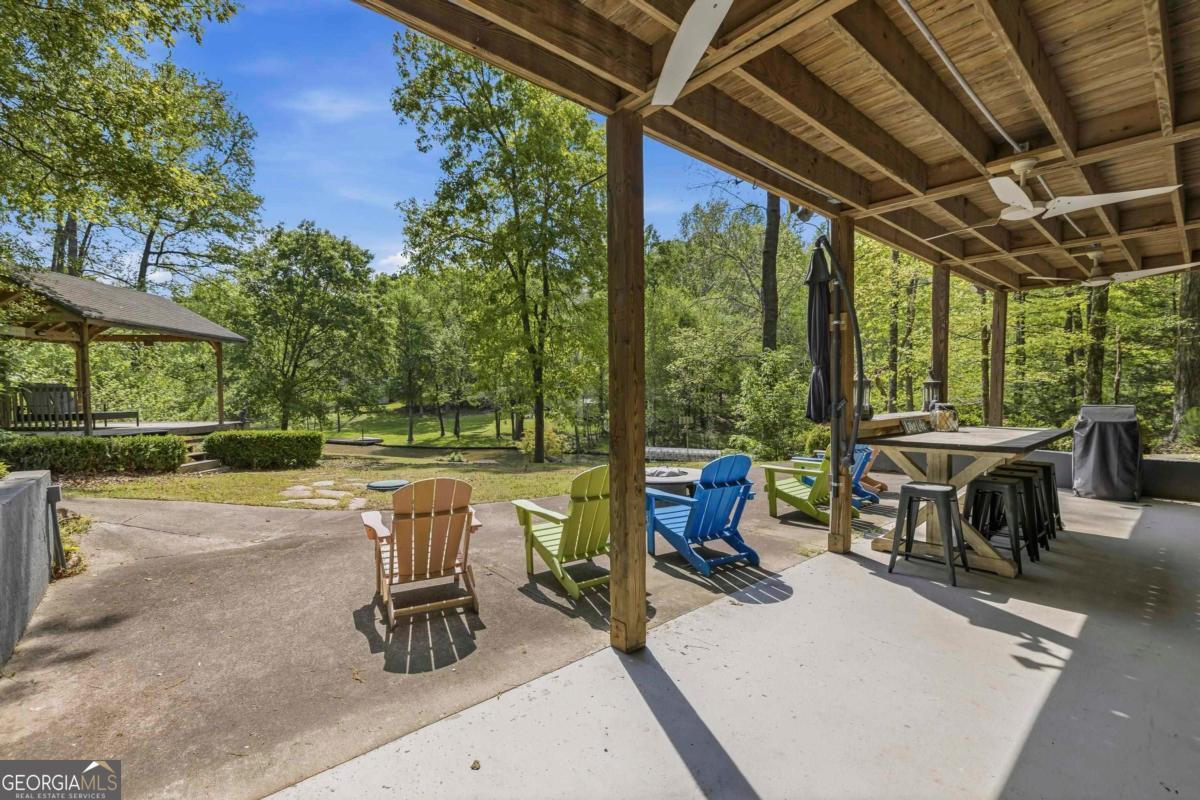
Covered patio with colorful Adirondack chairs, outdoor bar seating, and a gazebo beside a wooded yard.
Two-story home with a covered deck and a patio furnished with colorful chairs and a fire pit.
Gray two-story home with a covered porch, colorful patio seating, and a wooded setting.
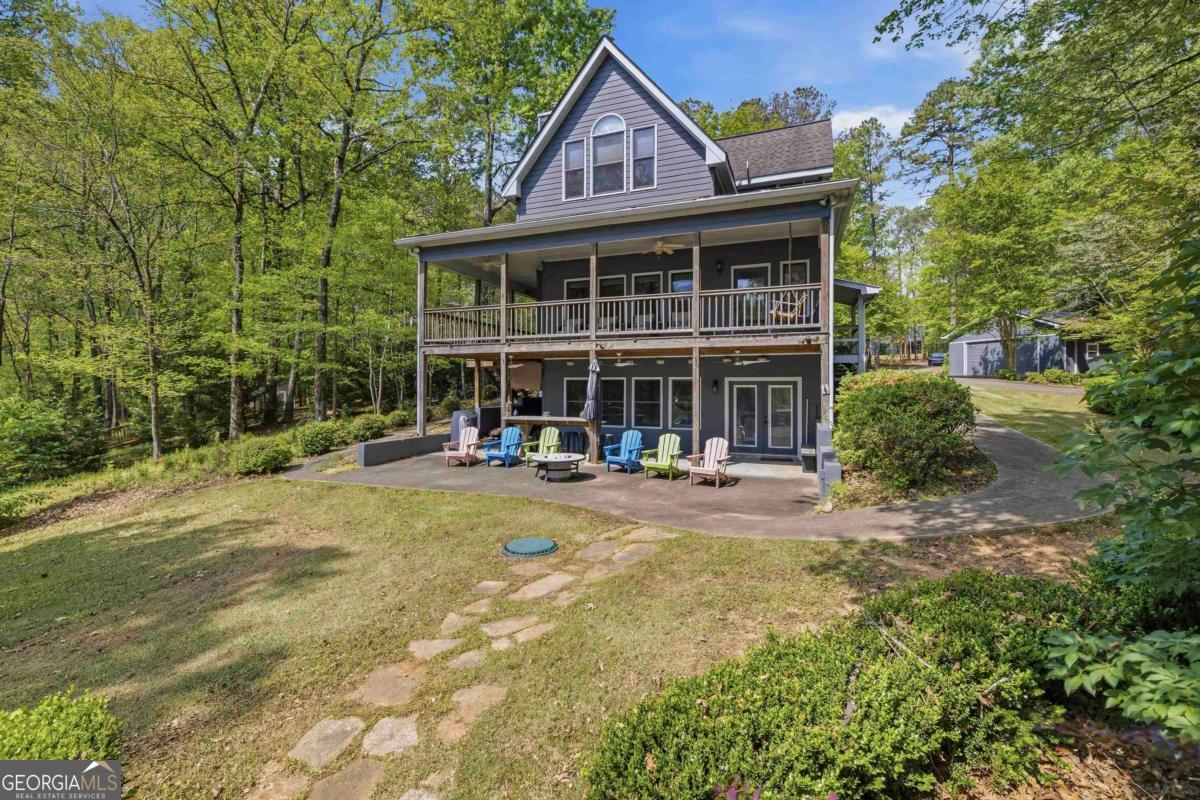
Gray-sided home with a broad two-level covered porch and colorful patio chairs beside the woods.
Gray-sided house with a steep gable and raised deck, surrounded by mature trees.
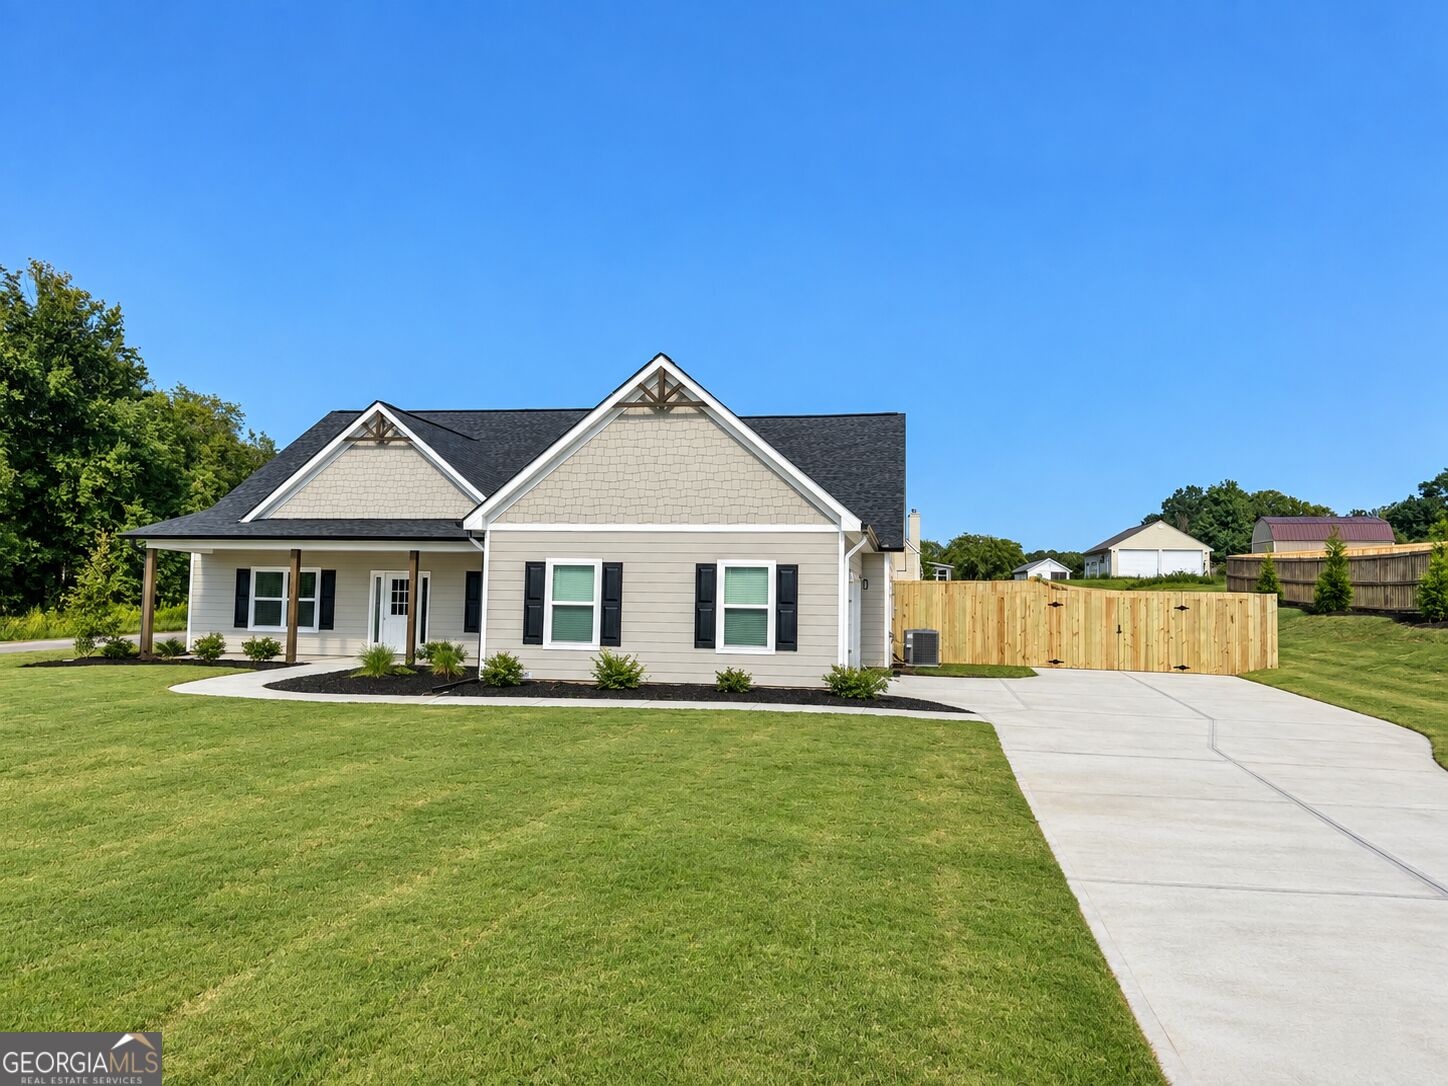
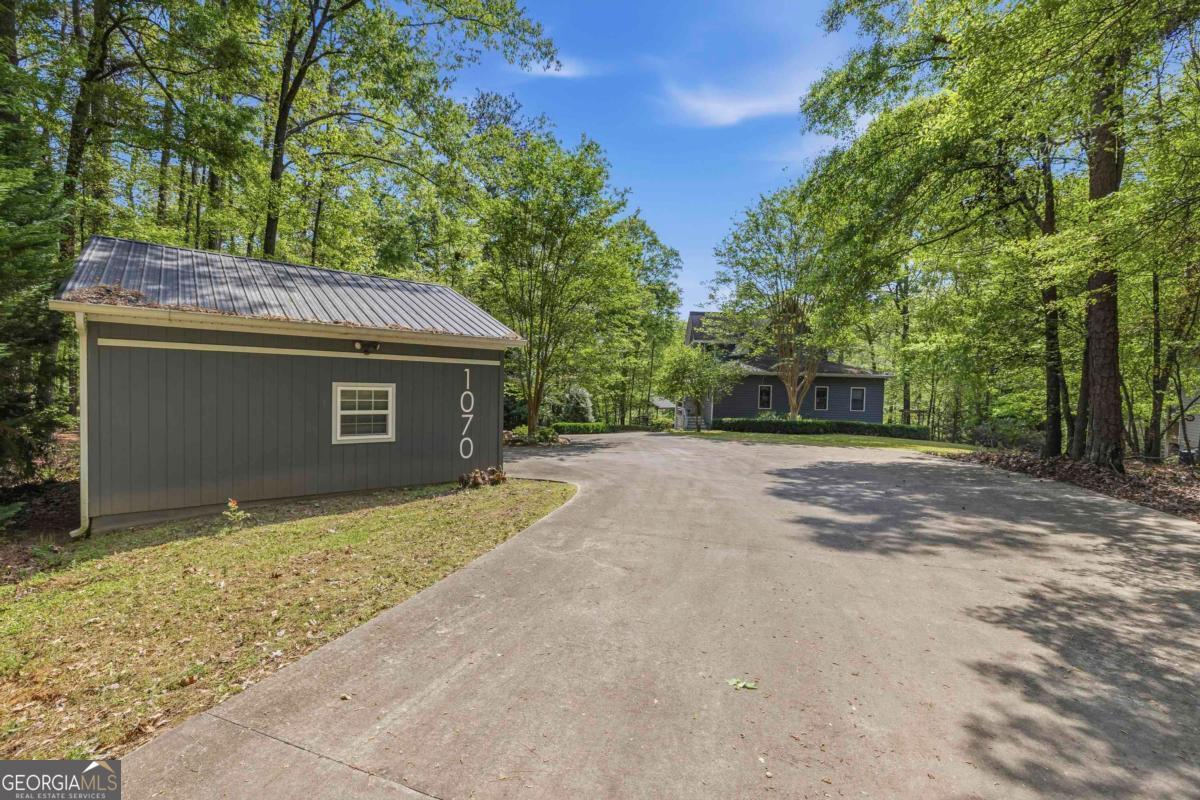
Wooded property with a broad paved driveway, gray outbuilding, and house set back among the trees.
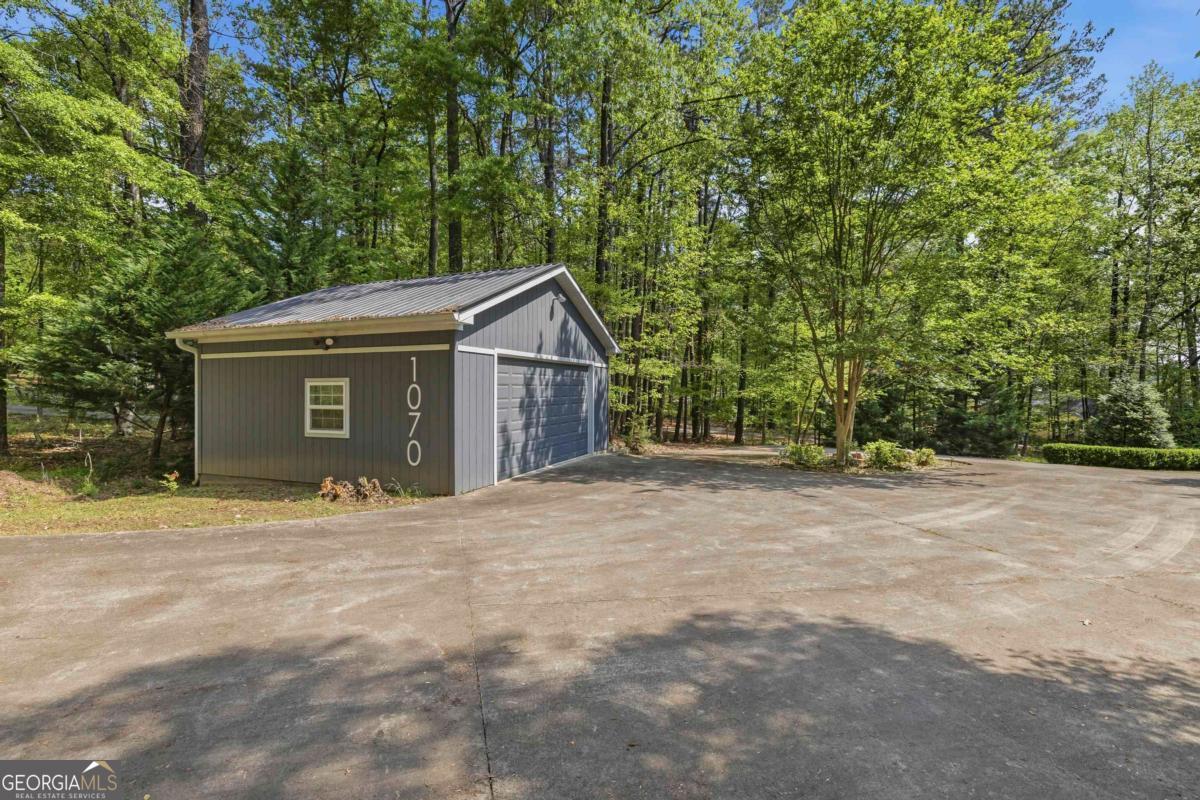
Detached gray garage with a metal roof and broad paved driveway in a wooded setting.
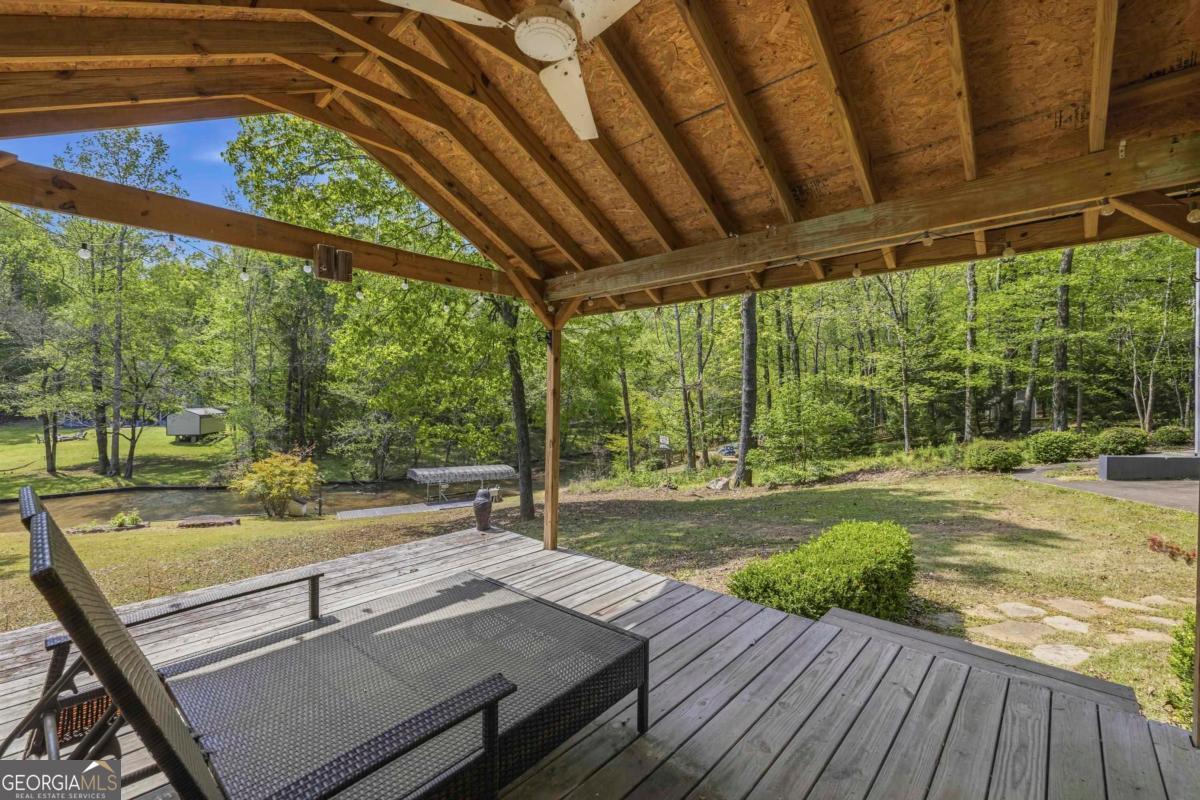
Covered wooden deck with outdoor seating overlooking a wooded yard and small pond.
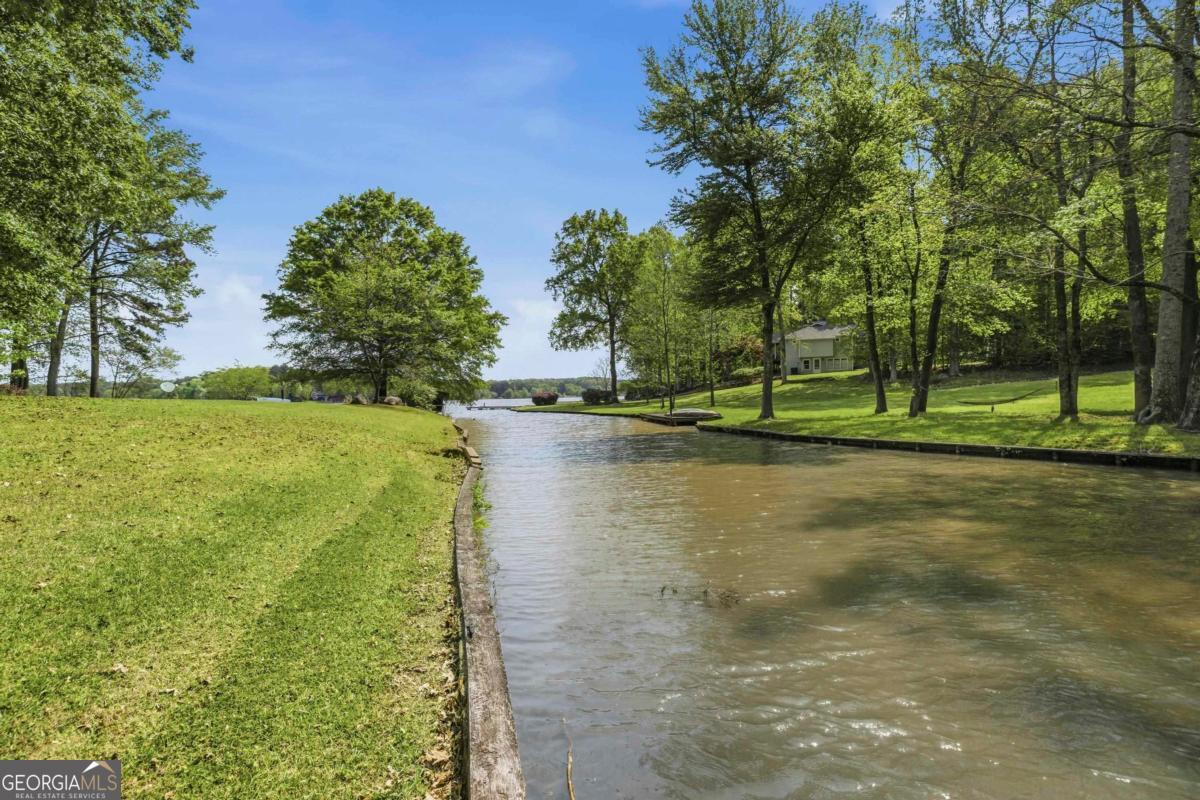
Lakeside property with a grassy shoreline, mature trees, and a house set back from the water.
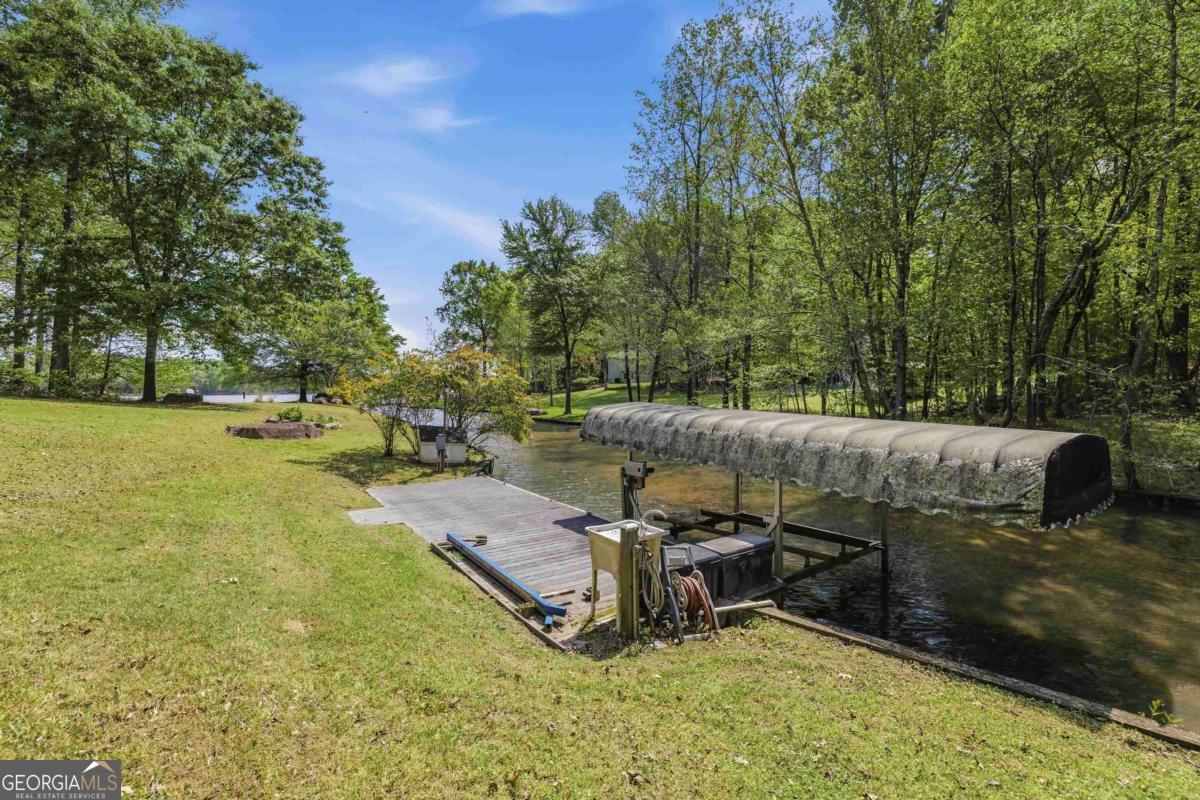
Waterfront dock and covered boat slip beside a grassy, wooded lawn.
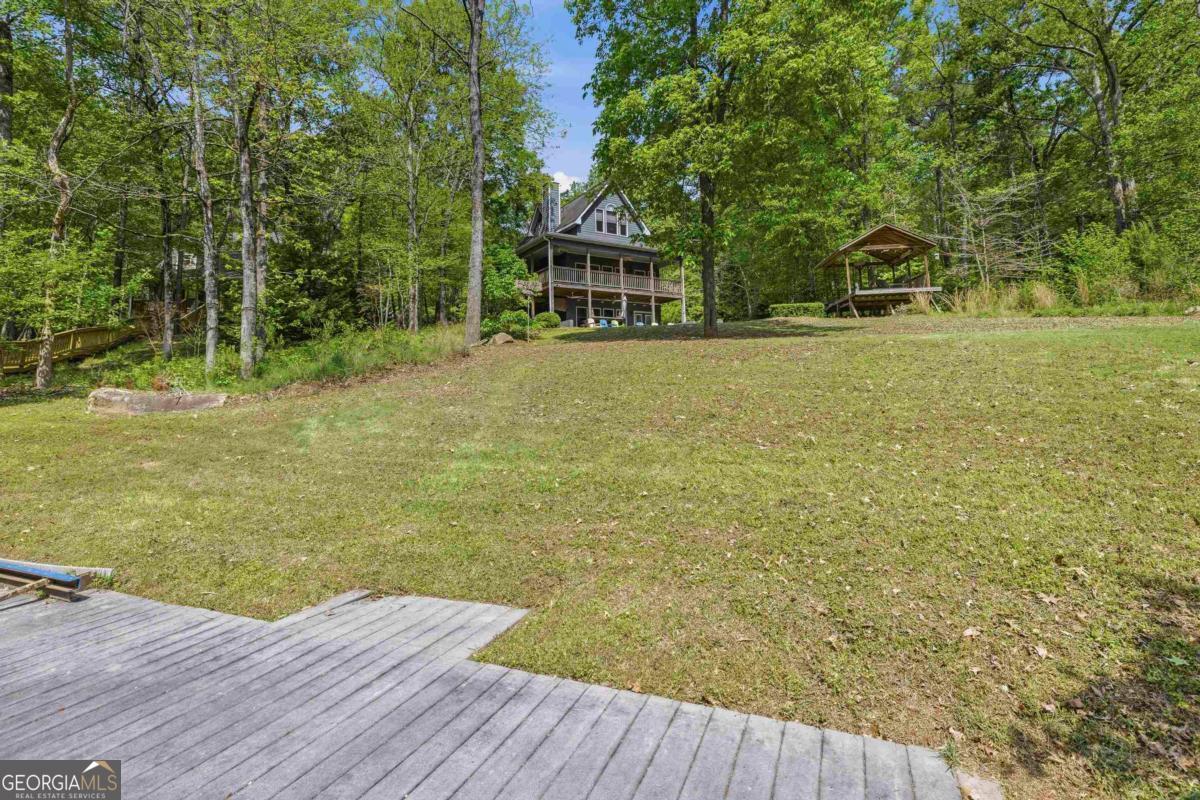
Wooded home beyond a broad grassy yard, with a foreground deck and a covered pavilion.
Two-story gray home with stacked covered porches and patio seating, surrounded by trees.
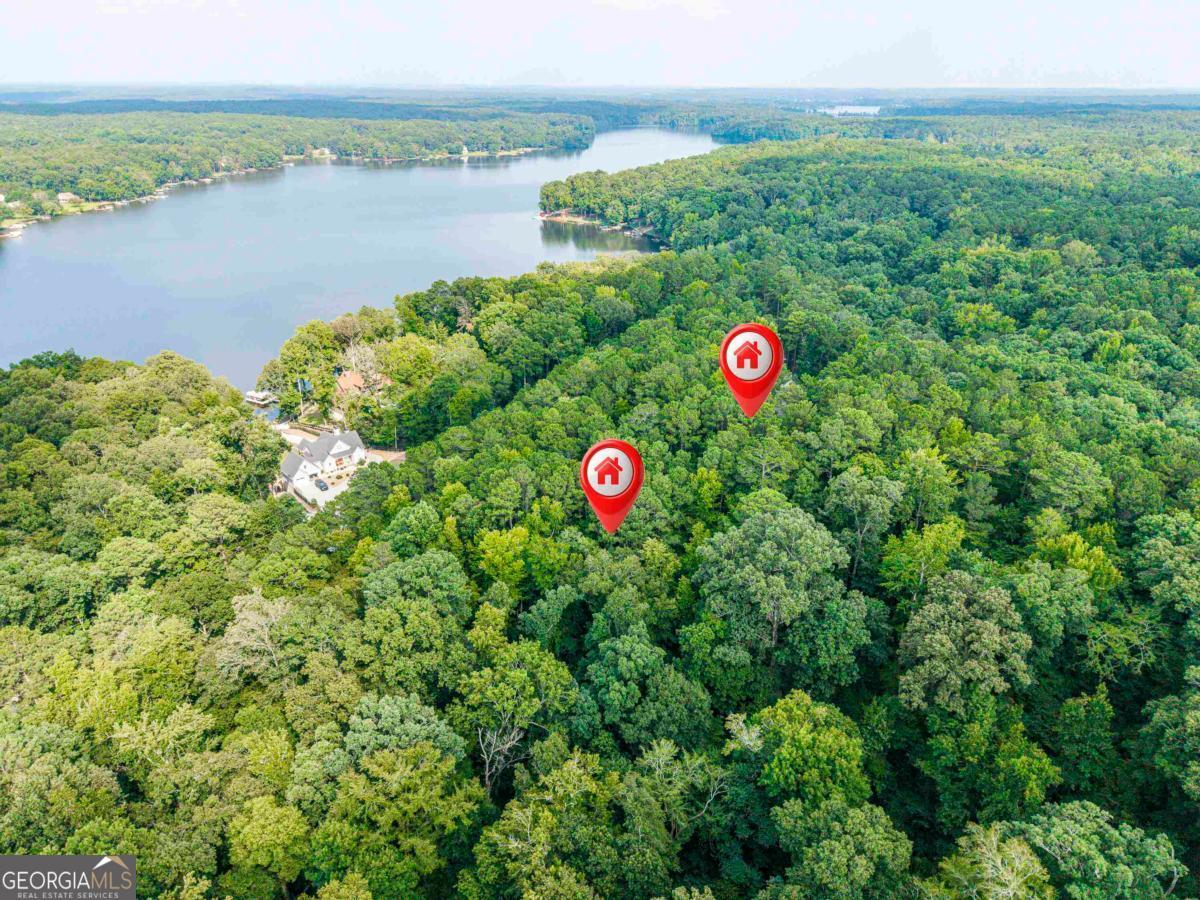
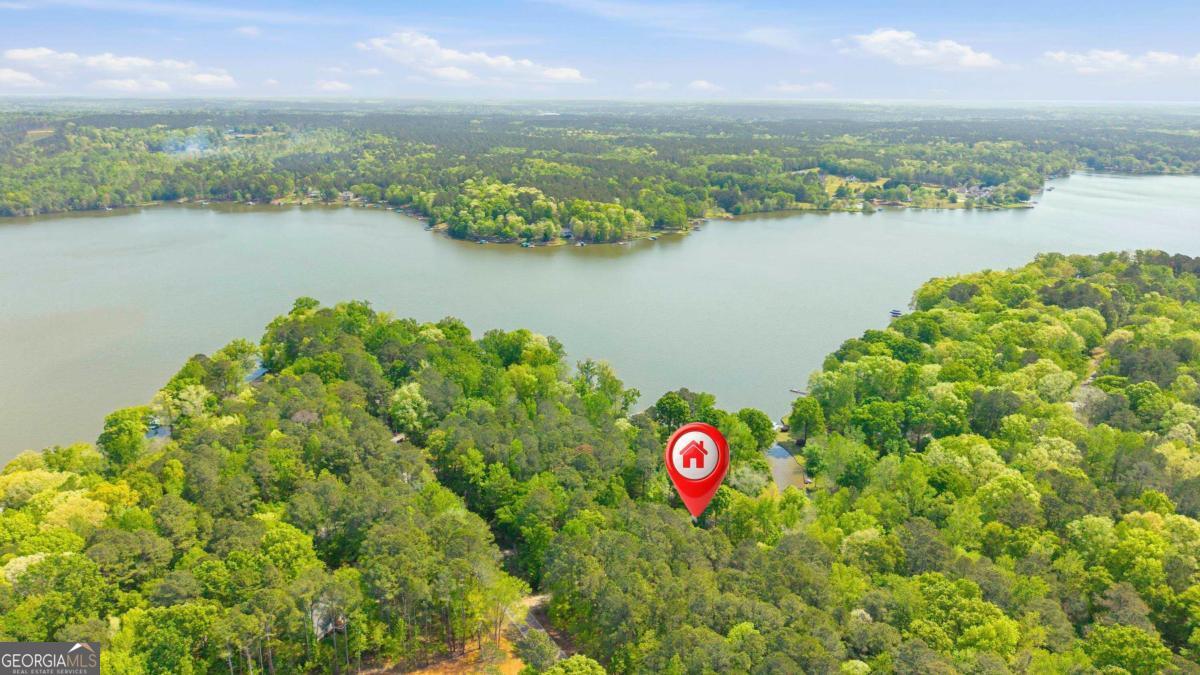
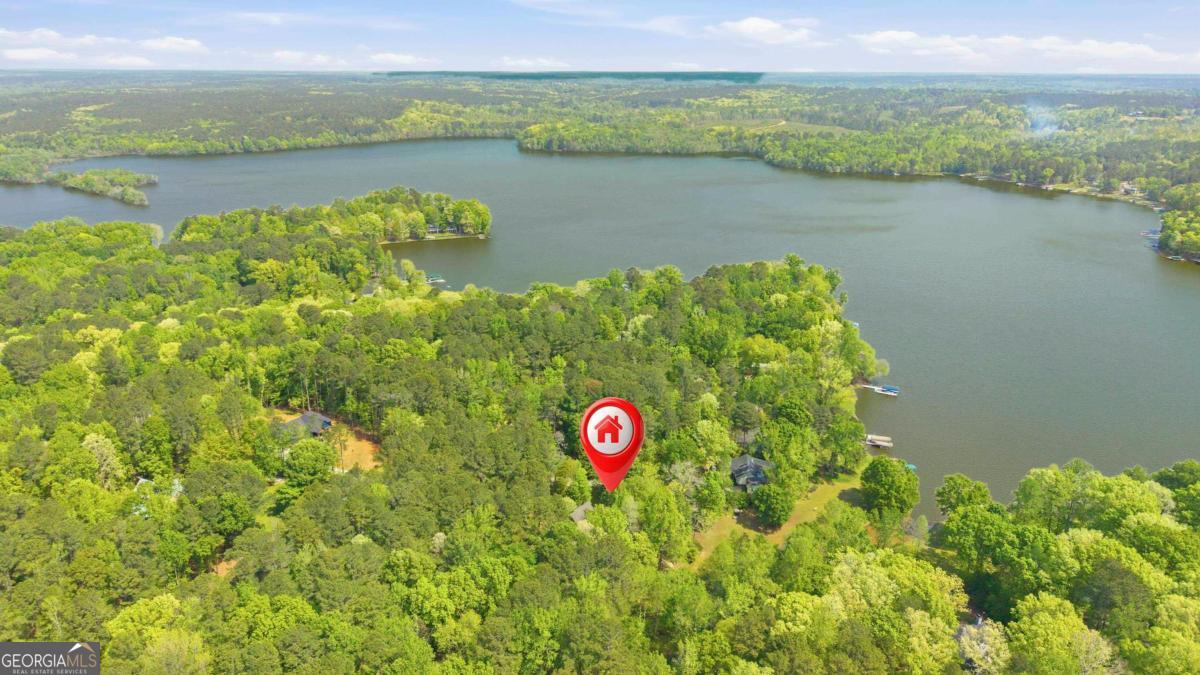
Aerial view of wooded waterfront property beside a broad body of water, marked with a red location pin.
Aerial view of a wooded lakeside property, marked by a red pin near the shoreline.
VIEW PHOTOS
$639,000

1070 Apalachee Woods Trail

3 Beds 3 Baths 3,294 Sq.Ft. 0.99 Acres

Description

Beautiful lakefront home on Lake Oconee featuring 3 bedrooms and 3 full bathrooms, plus a fully finished basement with 2 additional rooms that can be used as bedrooms, office space, or flex rooms. Ideal floor plan for both family living and hosting guests, with spacious living areas and great natural light throughout. There is even a dog washing sink in the laundry room! Enjoy outdoor living at its finest with a wrap-around deck overlooking the lake-perfect for relaxing, entertaining, and taking in the peaceful surroundings. Situated on a large lot, this property offers plenty of space for recreation, privacy, and enjoying the lake lifestyle. Direct lake access includes a private wharf dock, ideal for boating, fishing, and waterfront enjoyment. The finished basement adds valuable living space and versatility to fit your needs. Located in the desirable Morgan County School System, this property offers the perfect combination of comfort, functionality, and lakefront living. Oconee Shores offers a neighborhood boat ramp & dock area with optional HOA membership of just $100/year.

Share Property

Location

1070 Apalachee Woods Trail, Buckhead, GA 30625

Status

For Sale
Lanier Massey

Lanier Massey

TITLE

Real Estate Agent

Property Amenities

Interior
Laundry room Laundry Closet
Fireplace Gas Log, Masonry
Appliances Dishwasher, Dryer, Electric Water Heater, Microwave, Refrigerator, Stainless Steel Appliance(s), Washer
Flooring Tile
Total Bedrooms: 3
Full Bathrooms: 3
Other Interior Features Master On Main Level, Walk-In Closet(s), Wet Bar
Area & Lot
Total area 3,294 Sq.Ft.
Lot Area 0.99 Acres
Living area 3,294 Sq.Ft.
MLS® ID 10729800
Year Built 2000
High School Morgan
Middle School Morgan
Elementary School Morgan
Water Frontage Private, Seawall
View Description Lake
Architecture Styles Bungalow/Cottage, Traditional
Type Residential
Status For Sale
Exterior
Stories 3
Air conditioning Central Air, Electric
Heat type Central
Water Source Public, Well
Sewer Septic Tank
Other Exterior Features Dock
Parking Detached
Lot Features Other
Roof Composition
Utilities Propane
Finance
Sales Price $639,000
Real Estate Tax $2,412 yearly
Gray two-story house with a covered porch, landscaped lawn, and wooded surroundings.

Schedule a Showing

I would love to show you our beautiful property. Please select your preferred date and time below. I will be in touch shortly to confirm your appointment.

Schedule a Showing

I would love to show you our beautiful property. Please select your preferred date and time below. I will be in touch shortly to confirm your appointment.

Thank you for your interest in 1070 Apalachee Woods Trail, Buckhead, GA 30625. We are reviewing your request and will be in touch shortly!

Mortgage Calculator

Estimate your monthly mortgage payment, including the principal and interest, property taxes, and HOA. Adjust the values to generate a more accurate rate.

All estimates are provided for informational purposes only. Actual amounts may vary.
$0,000 Your Payment 20 15 65
$0,000 Your Payment

Explore A Premier Selection of

Featured Listings

Buckhead

The "real" Buckhead, GA is located an hour east of Atlanta on the North end of Lake Oconee in Morgan County.

Your Trusted Partner

Work with Lanier

Ready to embark on your real estate journey in Lake Oconee or Madison? Contact Lanier Massey today for expert guidance and personalized assistance in finding your dream home or making a successful sale. Let's make your real estate aspirations a reality!